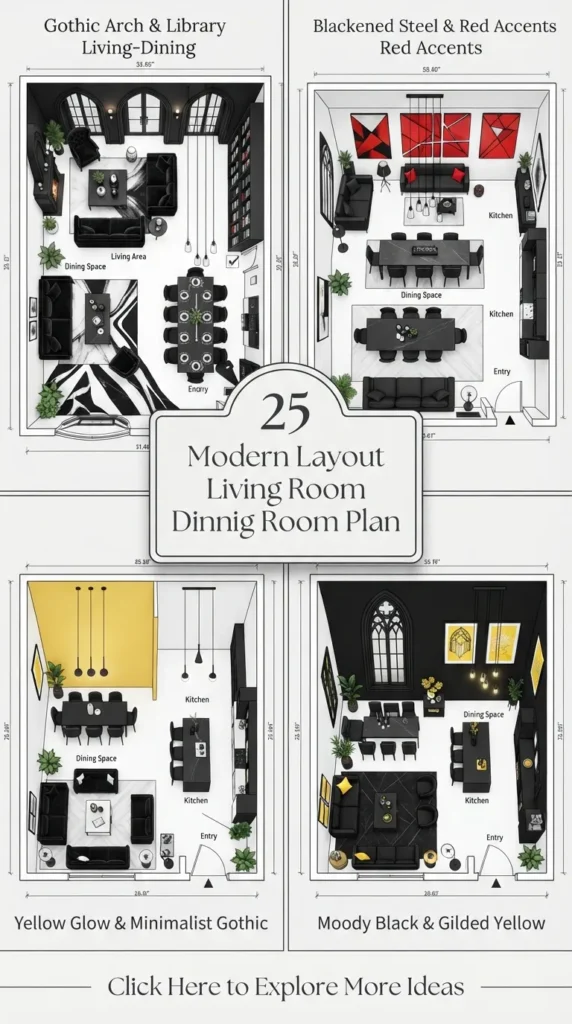
Creating a cohesive, functional, and stylish flow between your living room and dining room is one of the most rewarding interior design challenges. Open-concept living allows light to travel freely, maximizes footprint, and keeps visual conversations alive across different zones. However, without a deliberate plan, these merged spaces can easily feel cluttered, chaotic, or disjointed.
Whether you are designing a compact urban apartment or a spacious family home, these 20 modern layout plans offer concrete blueprints to balance visual symmetry, traffic flow, and architectural aesthetics.


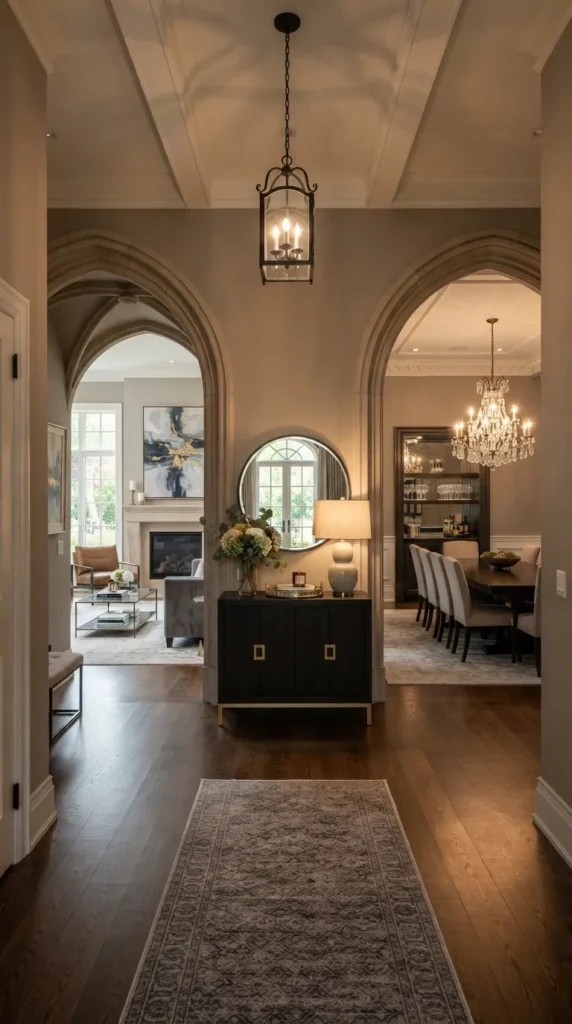


1. The Parallel Anchors Layout
What This Idea Means
The Parallel Anchors layout places the living room furniture arrangement parallel to the dining table configuration. This creates clean, linear visual lines that run straight through the length of the room, emphasizing length and structured symmetry.
How to Make It
Position your main sofa facing a media wall or fireplace, with a long coffee table in front. Directly behind the sofa, allow a clear walkway of at least 36 inches, then align a rectangular dining table running parallel to the sofa back.
Tips and Variations
- Rugs as Zone Dividers: Use two large, distinct area rugs under each zone to anchor them independently without erecting physical barriers.
- Low-Profile Seating: Keep the back of the central sofa low to ensure sightlines from the dining table to the main living area remain completely unobstructed.
- Variation for Narrow Rooms: Swap the rectangular dining table for an oval design to soften traffic flow along the side walkways.
2. The L-Shaped Corner Flow
What This Idea Means
This layout utilizes a sectional sofa to form an “L” shape that naturally wraps around the living zone, creating a distinct “room within a room” while leaving the remaining space open for a prominent dining setup.
How to Make It
Place an L-shaped sectional in one corner of the open space, with one arm acting as a subtle room divider pointing toward the dining area. Set up the dining table and chairs in the opposite corner or along the adjacent open wall.
Tips and Variations
- Console Backing: Place a low console table along the back exposed section of the L-shaped sofa to add decorative depth, lamps, or book displays.
- Lighting Focus: Ground the dining space with an oversized pendant light directly above the dining table to balance the heavy visual weight of the sectional.
- Variation for Small Spaces: Use an armless sectional or a chaise sofa to keep the layout feeling airy rather than blocky.
3. The Back-to-Back Floating Layout
What This Idea Means
Instead of pushing furniture against walls, both the living room seating and dining seating floating in the middle of the room, resting back-to-back with a dedicated passageway in between.
How to Make It
Float a primary sofa in the middle of the room. Directly behind it, place a slender sofa table, and leave a standard walking lane before placing your dining table setup parallel to it.
Tips and Variations
- Consoles as Transitions: The sofa table between the zones is essential—use it for table lamps, sculptures, or potted plants to bridge the aesthetic gap.
- Cohesive Palette: Match the wood tones of the sofa table to the dining table legs for instant harmony.
- Variation: If depth is limited, replace the sofa table with a low bench that can serve as extra seating when entertaining.
4. The Focal Point Centric Plan
What This Idea Means
Both zones are angled or arranged to orient toward a singular architectural hero feature, such as a large floor-to-ceiling fireplace, a glass wall leading to a patio, or an accent media wall.
How to Make It
Identify your main feature wall. Position the living room furniture directly facing this wall. Position the dining table off to the side or behind, angled or aligned so that diners still enjoy an uninterrupted view of the feature.
Tips and Variations
- Scale Appropriately: Keep high-backed dining chairs away from the main line of sight so they don’t block the focal wall.
- Symmetrical Accenting: Flank the architectural feature with matching shelving or sconces to draw equal visual attention from both living and dining areas.
- Variation: In homes with outdoor views, orient the dining table horizontally along the window wall for scenic dining experiences.
5. The Diagonal Angle Layout
What This Idea Means
Breaking away from standard grid lines, this plan places furniture at a 45-degree angle relative to the walls, introducing dramatic movement and making square rooms feel larger.
How to Make It
Angle your primary rug and sofa diagonal to the main walls. Pivot the dining arrangement to echo this angle or set it on an opposing 45-degree axis to create an artistic, architectural dynamic.
Tips and Variations
- Corner Optimization: This plan is fantastic for utilizing awkward room corners that otherwise end up as dead space.
- Round Dining Accent: Pair diagonal living arrangements with a round dining table to keep the geometric angles from feeling overly aggressive.
- Variation: Use diagonal accent runners to guide walking paths through the room naturally.


6. The Circular Core Harmony
What This Idea Means
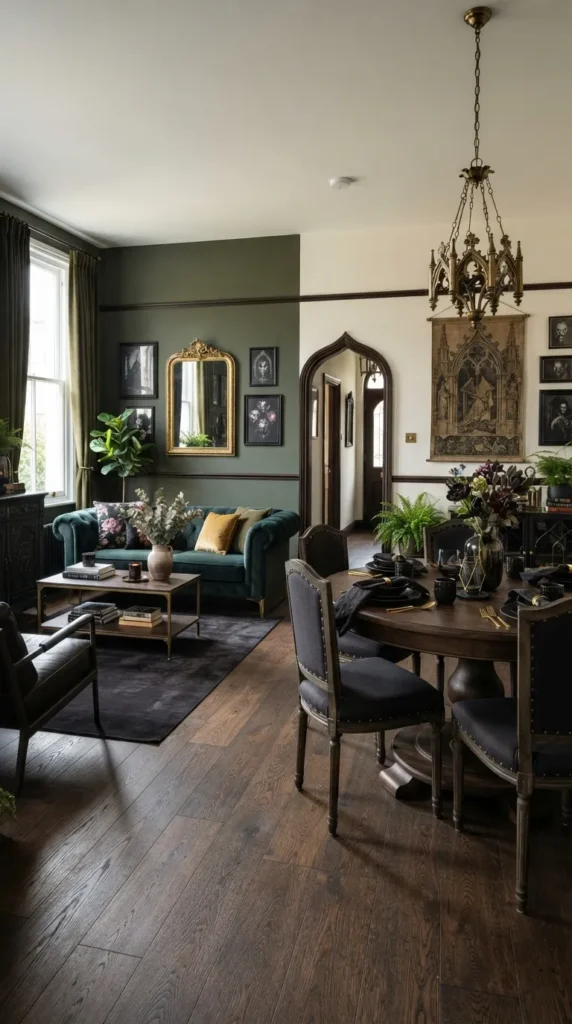
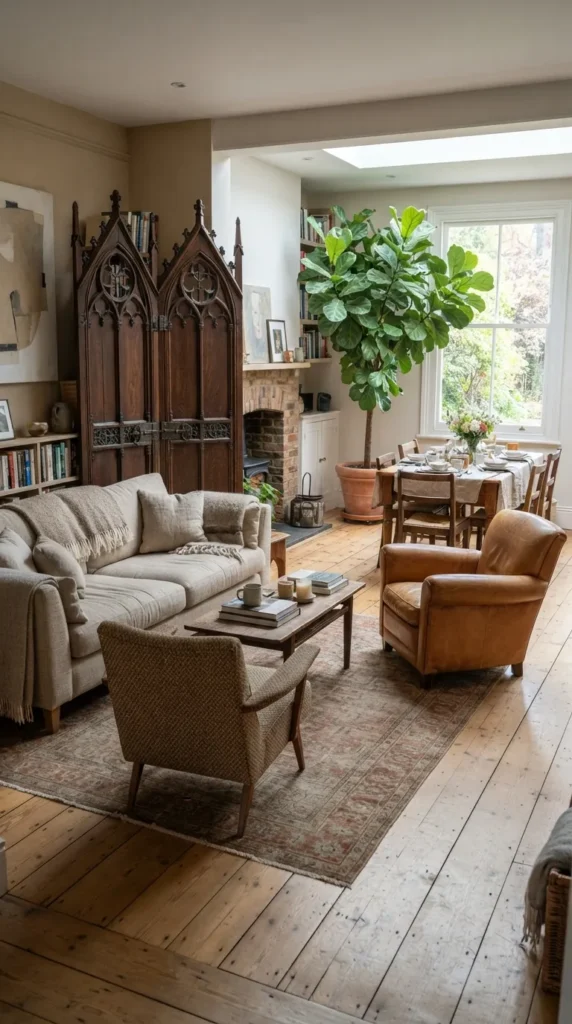
A design built on organic curves, utilizing round dining tables, curved sofas, and soft-edged coffee tables to create a relaxing, fluid living environment.
How to Make It
Center the dining space around a round dining table with rounded-back chairs. In the living area, introduce a curved or crescent-shaped sofa facing a round coffee table on a circular plush rug.
Tips and Variations
- Traffic Flow: Curved layouts excel in heavy-traffic zones because there are no sharp corners to bump into.
- Organic Materials: Enhance this soft geometry with natural materials like travertine, light oak, and bouclé fabrics.
- Variation: Combine a straight traditional sofa with a pair of swivel barrel chairs to achieve a semi-circular living conversational circle.
7. The Double-Rug Zoned Oasis
What This Idea Means
This technique relies heavily on floor textiles to establish clear, distinct identities for the living and dining zones within an open room without using physical partitions.
How to Make It
Select two distinct yet complementary area rugs. Place one under the entire living room group (sofa and accent chairs) and the second under the dining table and all extended chairs.
Tips and Variations
- Sizing Rule: Ensure the dining rug extends at least 24 inches past the table on all sides so chair legs don’t catch on the edges when pulled out.
- Textural Contrast: Try a high-pile shag or wool rug in the living zone for comfort, paired with a low-pile or flat-weave rug under the dining table for easy cleaning.
- Variation: Use a patterned rug in one zone and a neutral textured rug in the other to create a clear primary accent area.
8. The Glass & Metal Partition Layout
What This Idea Means
A semi-open approach using modern black metal and glass screen dividers or sliding doors to create acoustic and visual separation while letting light filter through.
How to Make It
Install a fixed or sliding steel-framed glass partition between where the living seating ends and the dining space begins. Arrange furniture normally on either side of the glass framework.
Tips and Variations
- Light Transmission: Use clear glass for maximum light flow, or fluted/reeded glass if you prefer visual privacy and diffused light.
- Industrial Elegance: Complement the metal frames with sleek leather seating and minimalist wood dining furniture.
- Variation: If permanent installation isn’t possible, use a freestanding brass or black steel decorative frame partition.
9. The Island-Centered Connector
What This Idea Means
Utilizing a central kitchen island or a dedicated multi-functional bar table as the seamless transitional bridge between the main living lounge and formal dining areas.
How to Make It
Position the living area on one side of a long open space, the main dining area on the far side, and place a kitchen island or long waterfall console in the middle to anchor the transition.
Tips and Variations
- Bar Stool Continuity: Pick counter stools that echo the design elements of both your dining chairs and living room accent cushions.
- Multi-Use Surface: Use the central island surface for serving food buffet-style during gatherings that span both zones.
- Variation: Add under-counter LED strip lighting to turn the central connector into a striking night feature.
10. The Sunroom/Window Nook Integration
What This Idea Means
Dedicated to spaces with expansive glass windows or bay areas, this layout assigns the dining zone to the natural light nook while keeping the cozy living setup inward.
How to Make It
Nestle the dining table directly beside floor-to-ceiling windows or inside a window bay. Position the living room furniture further inward, oriented toward an interior focal wall or fireplace.
Tips and Variations
- Built-in Seating: Consider a custom built-in window bench (banquette) for the dining side to save space and maximize window views.
- Sun Shading: Install sheer linen drapes to filter harsh afternoon sunlight over the dining area.
- Variation: Flip the zones if your evening routine prioritizes watching sunsets from the sofa over dining by the window.


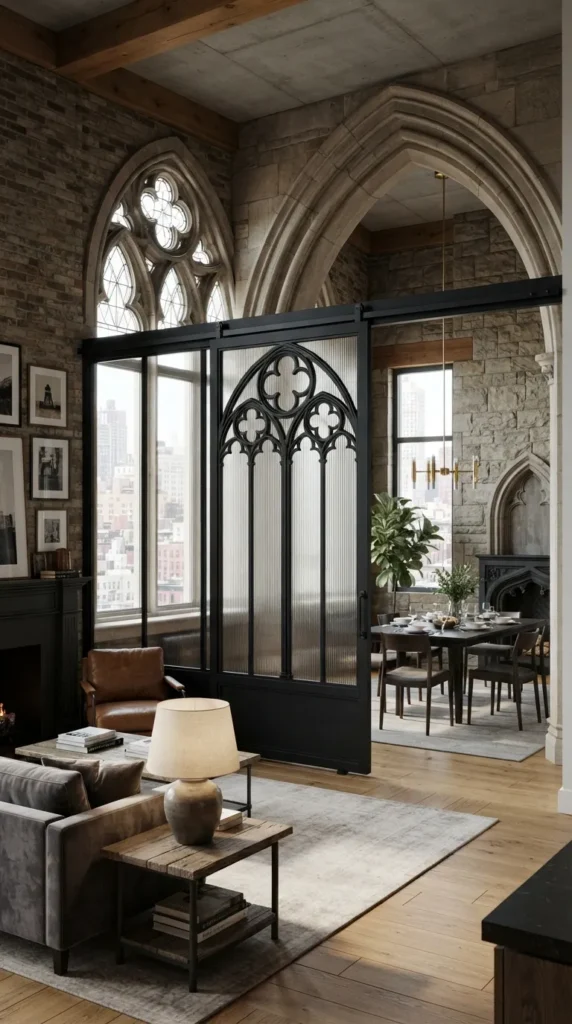


11. The Minimalist Wall-Flushed Plan
What This Idea Means
Designed specifically for modern minimalist aesthetic lovers or long narrow rooms, pushing key functional pieces along wall lines to maximize floor space.
How to Make It
Mount a low-profile media console on one wall, place a sleek sofa opposite it, and position a slim, rectangular dining table flush against a wall or built-in wall bench further down the same plane.
Tips and Variations
- Floating Furniture Effect: Use wall-mounted credenzas and floating dining benches to keep floor space open and uncluttered.
- Monochromatic Tones: Keep the color scheme cohesive across both zones using shades of off-white, light gray, and raw wood.
- Variation: Utilize folding or drop-leaf dining tables attached to the wall for ultra-compact living setups.
12. The Sunken Living Room Transition
What This Idea Means
Architecturally defining the two functional spaces through floor levels, placing the living room a step or two lower than the adjoining dining area.
How to Make It
If your architecture allows, step down into a cozy conversation pit or lower living room area, keeping the dining table elevated on the main level for a dramatic view over the living space.
Tips and Variations
- Railing Options: Keep the step transition open without railings for maximum spaciousness, or add a thin black metal handrail for safety.
- Cohesive Flooring: Keep the flooring material identical across both levels to maintain visual unity.
- Variation: If a true sunken floor isn’t structural, create a raised wooden platform for the dining zone instead.
13. The Two-Tone Wall Divided Layout
What This Idea Means
Using paint treatments, wall panelling, or color-blocking techniques across continuous walls to visually split the living and dining zones.
How to Make It
Paint or panel the living room section of a continuous wall in one color tone (e.g., warm olive), then transition to a complementary tone (e.g., creamy beige) right where the dining area begins.
Tips and Variations
- Vertical Transition Line: Use a crisp vertical line, wood slat trim, or decorative brass strip where the two colors meet.
- Complementary Accents: Carry bits of the living room color into the dining room’s seat cushions or artwork for harmony.
- Variation: Apply wall molding to the dining section for formal elegance while keeping the living section smooth and modern.
14. The Banquette-Seating Space Saver
What This Idea Means
Replacing traditional dining chairs on one side with a built-in or freestanding upholstered banquette bench pressed against a wall or the back of a sofa.
How to Make It
Anchor a custom upholstered bench along a wall, pull the dining table up to it, and use standard chairs on the outer side. Alternatively, place the banquette directly against the back of the living room sofa.
Tips and Variations
- Hidden Storage: Build storage drawers into the base of the banquette bench to hide dining linens, board games, or seasonal decor.
- Comfort First: Choose durable, stain-resistant performance fabrics like Crypton or velvet for the banquette upholstery.
- Variation: Use a curved banquette in a corner to create an intimate bistro-style dining nook.
15. The Asymmetrical Conversational Split
What This Idea Means
An informal, artful arrangement that breaks strict geometric symmetry in favor of casual, offset groupings of chairs, tables, and lighting.
How to Make It
Position an off-center sofa balanced by two non-matching accent chairs in the living zone. Set the dining table slightly off the main axis, balanced by a large floor plant or artwork display.
Tips and Variations
- Visual Weight Balance: Balance a heavy wood dining table on one side with a heavy sectional or large dark artwork on the opposite side.
- Eclectic Furniture Mix: Mix mid-century chairs with a contemporary dining table to enhance the relaxed, curated feel.
- Variation: Incorporate floor pillows or poufs in the living zone to emphasize informal, flexible lounge options.


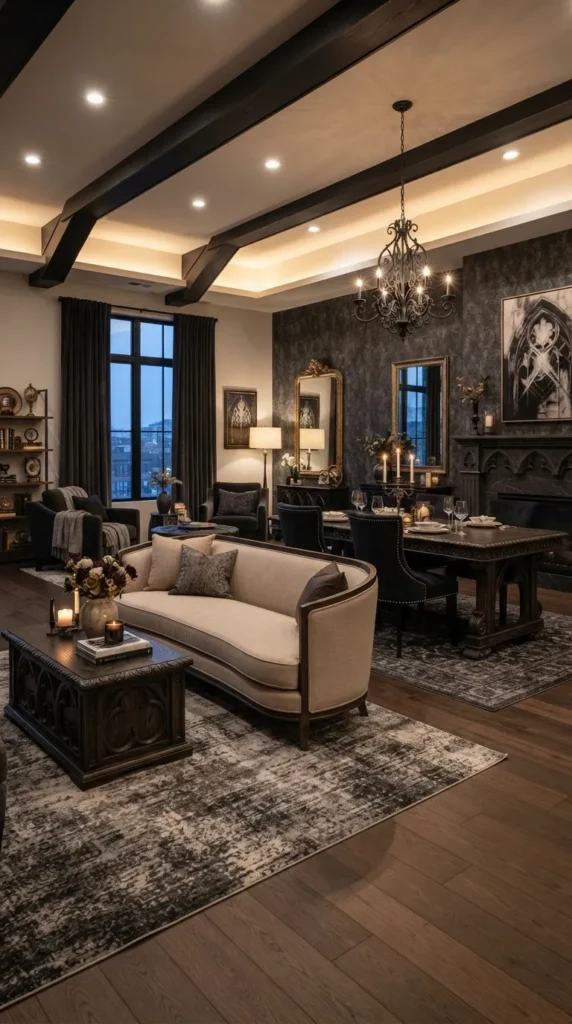

16. The Bookcase Divided Sanctum
What This Idea Means
Using open, double-sided floor-to-ceiling shelving units as semi-permeable dividers that store books and decor while subtly separating living and dining spaces.
How to Make It
Place an open modular shelving unit perpendicular to the wall between the living and dining zones. Fill the shelves curated with books, plants, and translucent objects.
Tips and Variations
- Keep It Open: Avoid backing panels on the bookcase so light penetrates through both sides into both zones.
- Greenery Accent: Cascading plants like pothos or philodendrons placed on high shelves add life and organic texture to the division.
- Variation: Use a low mid-century credenza instead of a tall bookcase if you want to keep sightlines open at eye level.
17. The High-Ceiling Vertical Balance
What This Idea Means
Designed for loft spaces or double-height rooms, using vertical decor elements to ground living and dining areas in expansive open space.
How to Make It
In high-ceiling rooms, use oversized pendant lighting hanging low over the dining table, and large-scale vertical art or tall indoor trees in the living room to fill vertical volume.
Tips and Variations
- Scale Up: Standard-sized light fixtures and art will look tiny; choose statement chandeliers with substantial presence.
- Drapes: Install floor-to-ceiling drapery panels along external windows to soften acoustic reflections in double-height spaces.
- Variation: Add wood ceiling beams spanning across both zones to lower the visual ceiling height and add warmth.
18. The T-Shape Open Layout
What This Idea Means
A structural plan where the main entry or kitchen pathway leads into a central point, branching off left into the living room and right into the dining room forming a “T” traffic configuration.
How to Make It
Keep the main entrance or kitchen access corridor completely clear in the middle. Arrange the living furniture as a self-contained group on one branch, and the dining room on the other.
Tips and Variations
- Welcome Console: Place a stylish console table or round entry table directly in the intersection of the “T” as a welcoming focal point.
- Symmetrical Lighting: Use complementary light fixtures in both branches to keep the space feeling visually balanced.
- Variation: Use identical flooring across all three branches of the “T” to make the layout feel seamless.
19. The Modern Boho Organic Layout
What This Idea Means
A relaxed layout focusing on natural textures, warm timber tones, low floor-line furniture, and abundant botanical life connecting both functional zones seamlessly.
How to Make It
Pair a low-slung linen sofa with a raw-edge solid wood dining table. Connect the spaces using a collection of varied potted house plants and woven rattan accents across both zones.
Tips and Variations
- Natural Fibers: Layer jute or sisal rugs under both living and dining arrangements for grounded organic texture.
- Warm Lighting: Use warm 2700K lighting with woven basket or paper pendant shades over the dining space.
- Variation: Integrate rattan accent chairs in the living room that match the woven backrests of the dining chairs.
20. The Executive Monochromatic Layout
What This Idea Means
A sleek, high-contrast, sophisticated design layout utilizing a single high-end monochromatic color palette (e.g., charcoal, black, white, and brass) to join living and dining seamlessly.
How to Make It
Select dark charcoal or crisp white for walls across both spaces. Use black marble dining surfaces, dark velvet living room seating, and matte black lighting fixtures accented with polished brass throughout.
Tips and Variations
- Texture Diversity: To avoid a flat look in a monochromatic space, layer matte finishes, polished metals, bouclé, marble, and soft velvet.
- Architectural Lighting: Install concealed LED cove lighting along ceiling perimeters to highlight clean architectural lines.
- Variation: Switch the base color to warm greige or cream for a softer, warmer monochromatic experience.