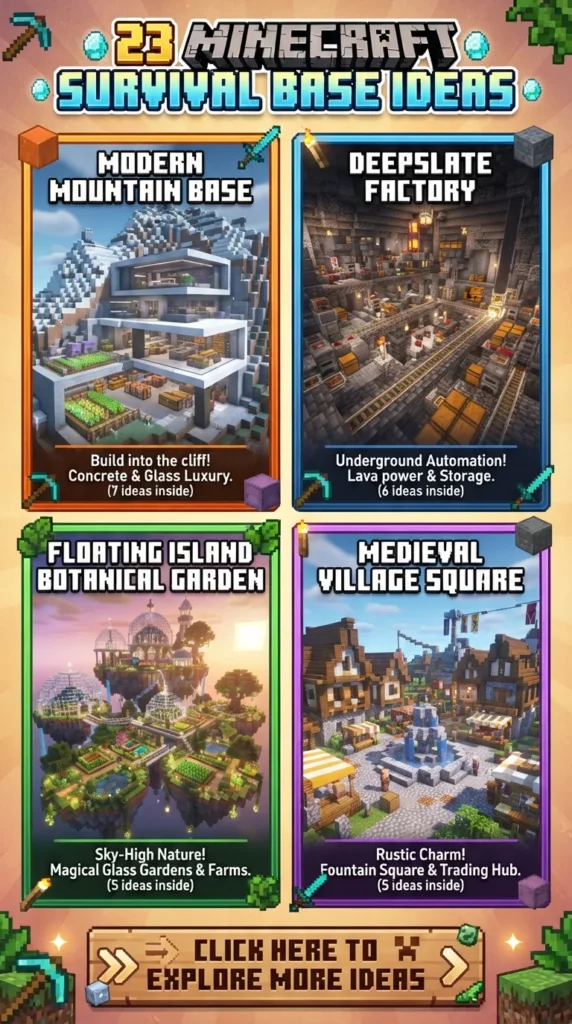
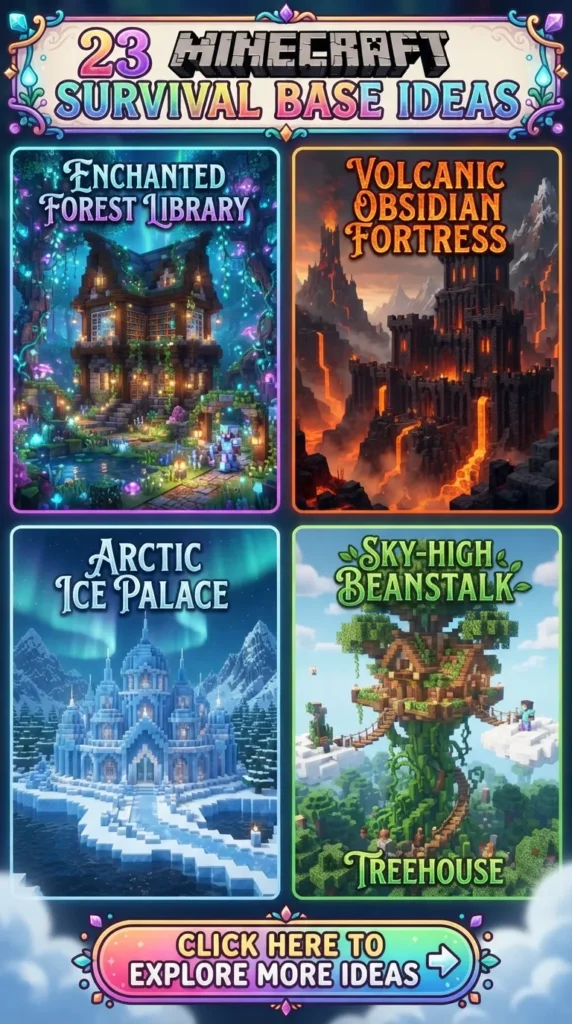
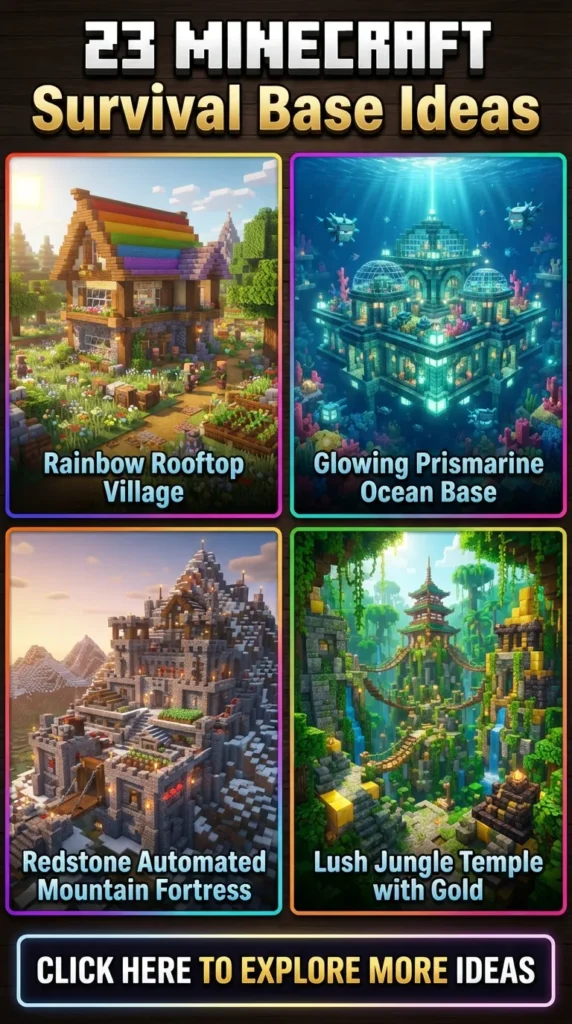
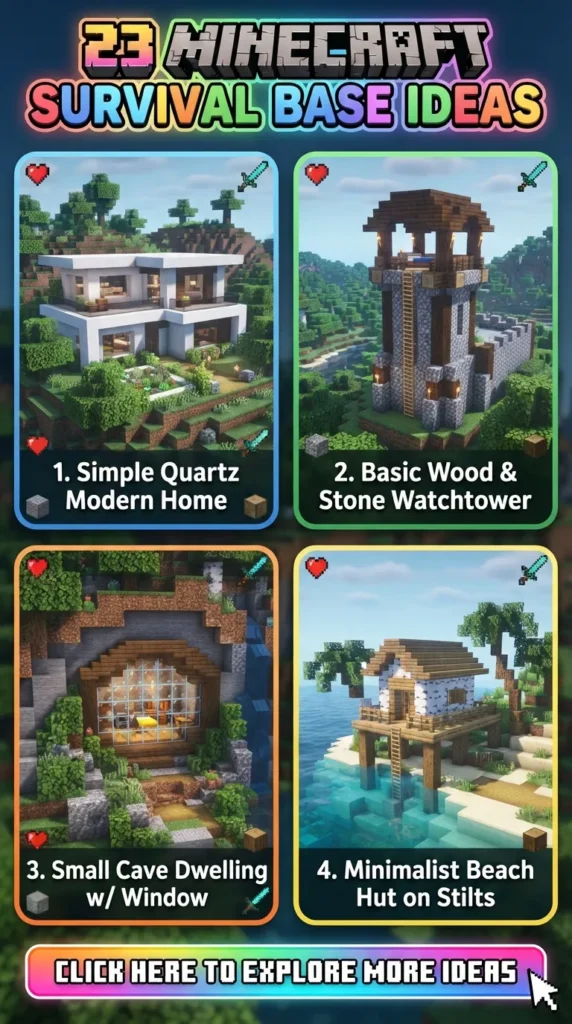
Building an ultimate survival base in Minecraft is more than just placing blocks to keep out hostile mobs; it is about crafting an immersive sanctuary, a central hub for resource management, and a reflection of your personal architectural style. Whether you are a newcomer looking for practical starter setups or a seasoned veteran planning a grand end-game megastructure, having a clear vision is essential.
Below is an extensive guide featuring 20 unique Minecraft survival base ideas, complete with breakdown tutorials, design philosophies, building tips, variations, and high-resolution AI image prompts at the end to jumpstart your creativity.



1. Cozy Cottagecore Farmhouse
Introduction
The Cozy Cottagecore Farmhouse blends rustic charm with ultimate functional utility. Nestled among lush meadows and winding streams, this base design emphasizes warm, organic building materials like oak, birch, moss, and floral arrangements.
What This Idea Means
This design focuses on creating an idyllic, tranquil aesthetic reminiscent of countryside living. Instead of clean geometric modern lines, it embraces imperfection, textured detailing, greenery, and integrated crop farmland.
How to Make It
- Site Selection: Find a flat or gently sloping plains or meadow biome with nearby water sources.
- Palette: Stripped oak logs, oak planks, brick/cobblestone foundations, moss blocks, hay bales, and abundant flowers.
- Layout: Construct an L-shaped ground floor with a steeply pitched A-frame roof using stairs and slabs.
- Integration: Lay out organic, non-grid farmland around the house framed by composters, water troughs, and lantern posts.
- Interior: Build a central brick fireplace, cozy crafting corners, overhead hanging leaves, and a loft bedroom beneath the exposed roof rafters.
Tips and Variations
- Tip: Use leaf blocks along rooflines and walls to create a natural, overgrown ivy effect.
- Variation: Convert the aesthetic into a Witchy Botanical Cottage by integrating spruces, dark oak, pods, brewing stands, and purple vegetation.
2. Sunken Ravine Fortress
Introduction
Ravines offer natural defensive depth and dramatic verticality. A Sunken Ravine Fortress turns a jagged, dangerous abyss into an interconnected, multi-tiered underground citadel.
What This Idea Means
Instead of terraforming or filling a ravine, you build suspended bridges, hanging platforms, and recessed rooms directly into the vertical cliff faces of the ravine wall.
How to Make It
- Site Selection: Locate a wide, deep ravine, preferably near a river or ocean for easy boat navigation.
- Safety First: Light up the bottom and ledge areas thoroughly to prevent hostile mobs from spawning overhead.
- Framework: Build supporting arches into the stone walls using deepslate, cobblestone, and spruce support beams.
- Living Spaces: Hollow out rooms directly into the ravine walls for specialized functions (storage room, enchanting suite, villager trading floor).
- Connectivity: Connect opposite sides of the ravine using wooden suspension bridges, ladders, and waterfall lifts.
Tips and Variations
- Tip: Glass floors extending over the abyss create striking visual depth while keeping travel safe.
- Variation: A Lava Ravine Outpost, utilizing basalt, blackstone, and iron bars for a dark, industrial fortress feel.
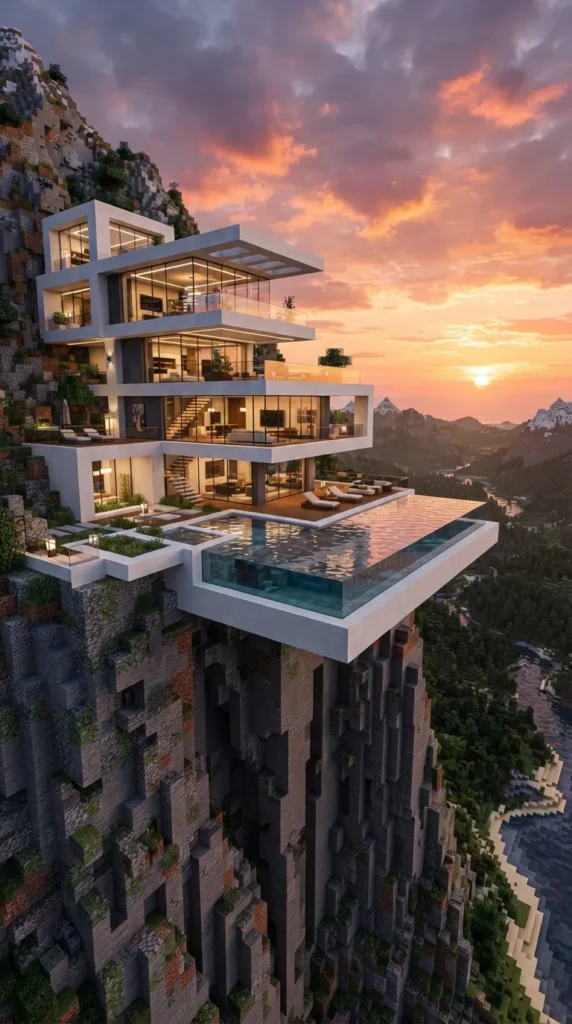
3. Cliffside Glass Modern Mansion
Introduction
Perched dramatically on the edge of a mountain cliff, a Cliffside Glass Modern Mansion offers sleek lines, panoramic views, and clean interior spatial planning.
What This Idea Means
This style bridges nature and modern architecture. It hangs cantilevered balconies and open glass walls directly over vast drops, creating a luxury survival aesthetic.
How to Make It
- Site Selection: Find a dramatic extreme hills or mountain peak with a sheer vertical drop.
- Palette: Smooth white concrete, quartz, light gray stained glass, smooth stone, and dark oak accents.
- Construction: Anchor a concrete foundation block into the cliff, then build cantilevered modules extending out into the open sky.
- Windows: Use full-block wall-to-wall stained glass panes to maximize external visibility.
- Outdoor Deck: Build an infinity pool at the edge using water sources spilling slightly over the cliff face.
Tips and Variations
- Tip: Use sea lanterns or hidden redstone lamps behind glass slabs to maintain sleek, low-profile lighting.
- Variation: A Desert Cliff Modern Manor, using sandstone, terracotta, and warm orange glass tones.
4. Underground Vault & Bunker
Introduction
For survivalists prioritizing security, organization, and mob immunity, an Underground Vault offers a sprawling, fully functional survival compound completely hidden beneath the grass.
What This Idea Means
A subterranean base built inside a massive excavated underground cavern, organized systematically into distinct functional domes or subterranean chambers.
How to Make It
- Site Selection: Any biome works, as the surface entrance can be hidden within a mountain or simple trapdoor.
- Excavation: Dig out a central hub room (minimum 15×15 blocks, 7+ blocks high) with radial hallways leading to sub-chambers.
- Structural Walls: Replace raw stone walls with deepslate bricks, smooth basalt columns, and polished diorite/granite highlights.
- Redstone Door: Build a piston-operated 2×2 or 3×3 secret door for the entry point.
- Biomes Sub-Chambers: Dedicate individual excavated vaults for automated farms, tree farms, super-smelters, and mass chest vaults.
Tips and Variations
- Tip: Incorporate internal glass ceilings displaying underground aquariums or lava vaults for ambient illumination.
- Variation: A Sci-Fi Subterranean Core, utilizing sea lanterns, concrete, cyan stained glass, and end rods.
5. Treehouse Village Sanctuary
Introduction
Suspended high above danger in the canopy of a dense forest, a Treehouse Village Sanctuary connects multiple massive trees into a thriving treetop community.
What This Idea Means
Living off the ground level entirely. You utilize the trunks of ancient or custom trees to elevate your living spaces away from night-time survival hazards.
How to Make It
- Site Selection: A Jungle or Old Growth Taiga biome, or grow custom mega-trees manually using saplings and bonemeal.
- Foundation: Construct circular platform bases wrapped around the thick upper trunks using jungle/spruce wood and fence supports.
- Connectivity: Connect separate tree platforms using rope bridges (fences, slabs, and trapdoors) and dangling vine ladders.
- Roofing: Build conical thatched roofs out of hay bales, mangrove wood, or leaf blocks.
- Ground Level: Secure the forest floor around the base with perimeter fences, lighting, and bamboo barricades.
Tips and Variations
- Tip: Use campfires with smoke suppressed by hay bales under platforms for dynamic chimney effects.
- Variation: A Mangrove Swamp Canopy Base, suspended over dark murky waters using mangrove roots and moss.




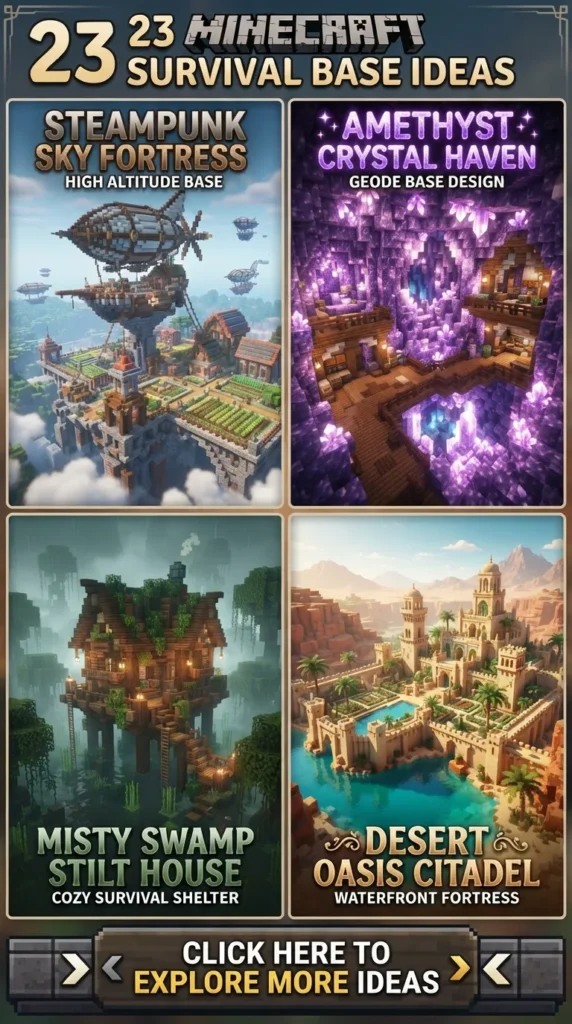
6. Desert Oasis Citadel
Introduction
Rising above scorching sands, the Desert Oasis Citadel surrounds a vibrant pool of water and greenery with grand, sun-baked architectural walls.
What This Idea Means
Transforming a desolate biome into a lush, fortified sanctuary using warm earth tones, archways, and water features.
How to Make It
- Site Selection: A flat desert biome, ideally adjacent to a desert village or temple.
- Palette: Cut sandstone, smooth sandstone, terracotta, terracotta patterns, mud bricks, and palm-style jungle trees.
- Water Feature: Excavate a central turquoise pool lined with clay, moss, and sugar cane.
- Fortification: Surround the oasis with high sand-colored walls featuring domed corner guard towers and arched gateways.
- Shading: Hang colorful wool or carpet banners between buildings to create shaded outdoor market squares.
Tips and Variations
- Tip: Integrate decorative water streams running along carved sandstone gutters (stairs) through the base interior.
- Variation: An Ancient Egyptian Pyramid Base, with subterranean tomb chambers and top-tier beacons.
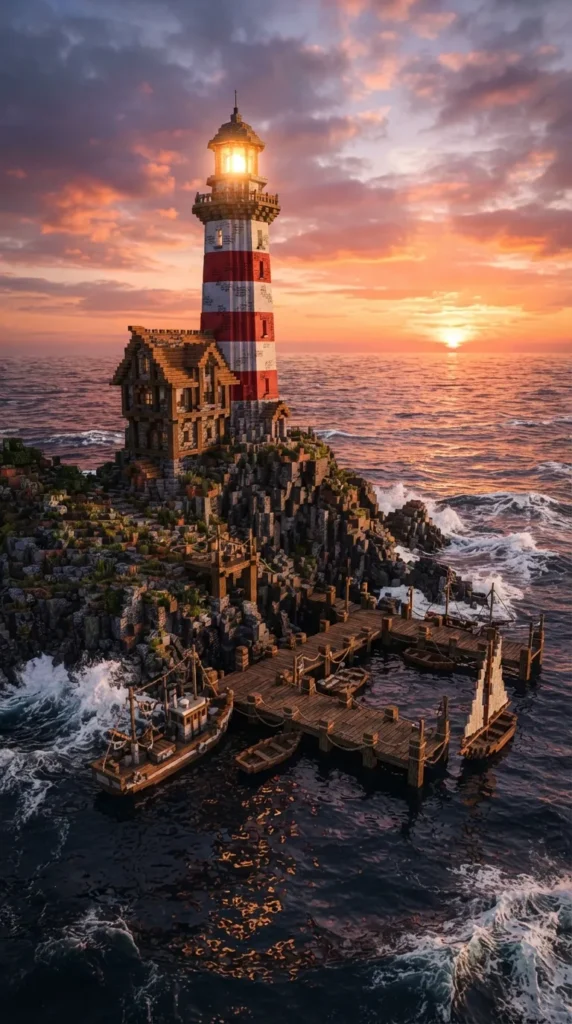
7. Island Lighthouse Keep
Introduction
Perched on a small isolated island surrounded by open water, the Island Lighthouse Keep serves as a home base, survival beacon, and naval port.
What This Idea Means
Combining a maritime navigation landmark with functional multi-level living quarters and deep-water docks.
How to Make It
- Site Selection: A small ocean island or created artificial islet in a deep ocean biome.
- Lighthouse Structure: Construct a tall tapering cylinder using red and white concrete or calcite and brick.
- Beacon Top: Place a functional Beacon or rotating Redstone lamp assembly inside a glass casing at the top.
- Base Keep: Build a stone keep or timber home wrapped around the base of the lighthouse for living space.
- Docks: Extend spruce log piers with hanging lanterns, barrel storage, and boat docks into the sea.
Tips and Variations
- Tip: Set up an underwater conduit nearby to afford underwater mining and safety around the island perimeter.
- Variation: A Rugged Cliffside Beacon, constructed out of weather-worn deepslate, cobble, and dark oak on a jagged rock.
8. Mountain Peak Castle Keep
Introduction
Imposing and majestic, a Mountain Peak Castle Keep sits atop snow-capped summits, overlooking the world below with unmatched defensive superiority.
What This Idea Means
A classic medieval stronghold built into the high-altitude terrain, utilizing stone materials, towers, and dramatic curtain walls.
How to Make It
- Site Selection: High Jagged Peaks or Stony Peaks biome.
- Palette: Cobblestone, stone bricks, mossy stone bricks, deepslate, spruce logs, and iron bars.
- Foundation: Anchor stone footings flush with the natural contour of the cliff edge.
- Structures: Build a central main keep with attached battlements, arrow slits, and flag towers.
- Pathways: Carve a steep stone staircase curving around the mountain up to a fortified gatehouse.
Tips and Variations
- Tip: Keep water buckets or bubble elevators handy for rapid vertical transport from the valley to the peak.
- Variation: A Frozen Ice Palace, built out of packed ice, blue ice, quartz, and sea lanterns.
9. Submerged Underwater Dome Colony
Introduction
Built beneath the waves of a ocean biome, the Submerged Underwater Dome Colony offers safe living inside clear, water-tight bubble structures.
What This Idea Means
Creating a fully enclosed, self-sustaining base at the seabed floor, allowing unobstructed views of marine life while remaining safe from land mobs.
How to Make It
- Preparation: Craft plenty of doors, sponges, glass, and install an active Conduit before underwater construction.
- Dome Framing: Lay out interlocking circular frames of smooth quartz or prismarine along the sea floor.
- Enclosure: Cover the frames with glass or clear stained glass block domes.
- Drainage: Fill the interior space with blocks or sponges to clear all water source blocks inside.
- Tunnels: Connect multiple distinct functional domes (farms, sleeping quarters, storage) using glass tube corridors.
Tips and Variations
- Tip: Sea pickles placed outside the domes provide underwater lighting and prevent drowneds from wandering near windows.
- Variation: An Atlantis Prismarine Temple Base, utilizing dark prismarine, prismarine bricks, and sea lanterns.
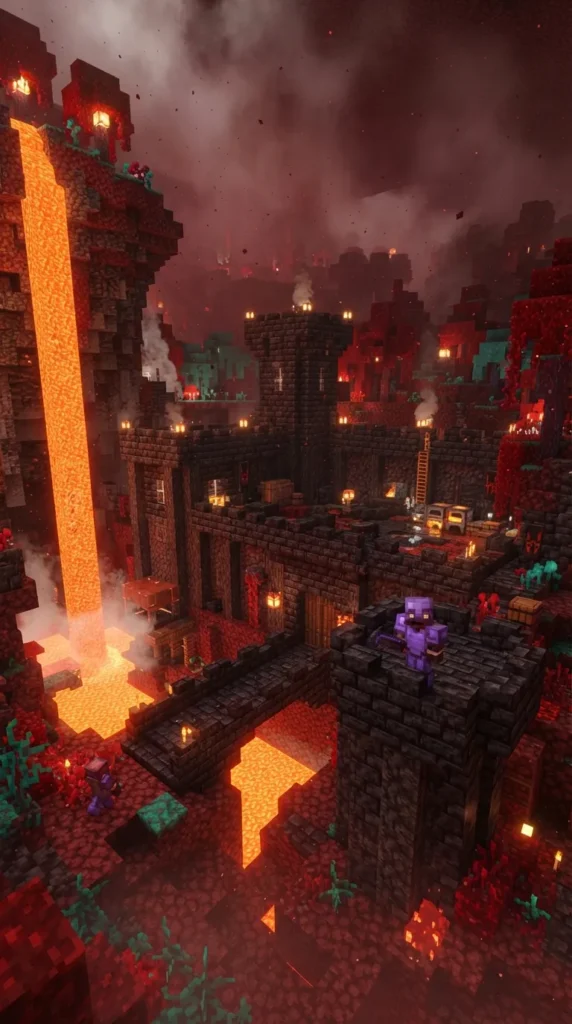
10. Nether Fortress Outpost Base
Introduction
Conquering the hostile Nether dimension requires a heavily fortified, fireproof outpost capable of withstanding Ghast fireballs and piglin raids.
What This Idea Means
A specialized survival base engineered specifically within the Nether to serve as a fast-travel hub, gold farm base, and safe haven.
How to Make It
- Site Selection: A Nether Wastes, Soulsand Valley, or near a Nether Fortress structure.
- Palette: Non-flammable materials: basalt, polished blackstone bricks, nether bricks, quartz, and crimson/warped stems.
- Enclosure: Build thick, blast-resistant exterior walls with small framed view ports using tinted glass.
- Hub Network: Construct covered, safe tunnels branching out to Nether Portals linking key Overworld destinations.
- Automated Safety: Build iron golem patrols inside entry corridors to clear hostile mobs automatically.
Tips and Variations
- Tip: Place bottom slabs or button layers on external floors to stop Piglins and Endermen from spawning inside.
- Variation: A Warped Forest Botanical Haven, using turquoise warped wood, shroomlights, and weeping vines.



11. Medieval Timber & Stone Manor
Introduction
A timeless classic, the Medieval Timber & Stone Manor combines grand timber framing with sturdy stone masonry for a classic fantasy fantasy aesthetic.
What This Idea Means
A mid-to-late game base featuring complex wall depth, decorative gables, manicured courtyards, and detailed interiors.
How to Make It
- Palette: Deepslate brick foundation, dark oak framing, stripped oak log accents, calcite or diorite infill walls.
- Depth & Relief: Place framing logs one block outward from wall infill blocks to create realistic shadows and depth.
- Roofing: Build steeply pitched roofs out of deepslate tiles or dark oak stairs accented by stone trim.
- Outbuildings: Enclose the property with stables, blacksmith workshops, and armory sheds around a stone courtyard.
- Details: Add flower boxes beneath windows, iron lantern hooks, and chimney smoke trails.
Tips and Variations
- Tip: Mix cobblestone, mossy cobblestone, and cracked stone bricks into lower walls to simulate weathered age.
- Variation: A Gothic Fantasy Cathedral Manor, utilizing pointed archways, stained glass windows, and high spires.
12. Nordic Longhouse Settlement
Introduction
Inspired by historical Viking architecture, the Nordic Longhouse Settlement features wide timber halls, central hearths, and steep, snow-resistant roofs.
What This Idea Means
A communal, cozy settlement design focused on sturdy wooden construction, firelit gathering halls, and cold-climate survivability.
How to Make It
- Site Selection: Snowy Plains, Snowy Taiga, or Jagged Peaks valley.
- Palette: Spruce logs, stripped spruce, oak planks, mud bricks, mossy cobble, and campfire smoke hearths.
- Hall Structure: Construct a long, broad rectangular building with curved arched rooflines made of dark oak/spruce.
- Interior: Build a central sunken fire pit running down the middle of the hall with smoke chimneys overhead.
- Decor: Surround the longhouse with weapon displays, armor stands, barrel storage, and trophy heads.
Tips and Variations
- Tip: Lay carpet or wool rugs around seating areas to add warmth and color to dark wood interiors.
- Variation: A Coastal Viking Port, complete with wooden dock slips, dragon-headed longships, and drying fish racks.
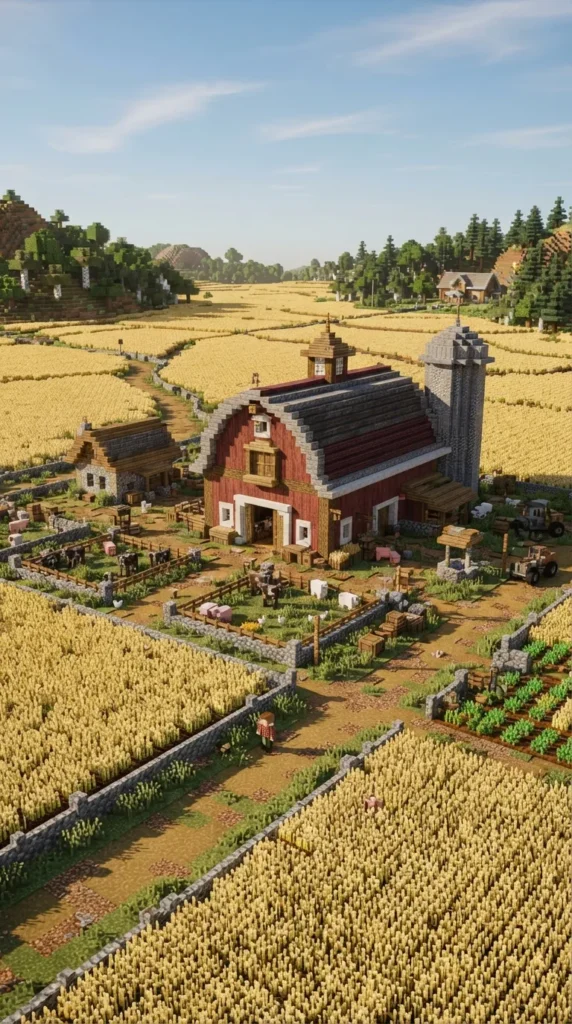
13. Rustic Barn & Agricultural Compound
Introduction
For players who focus heavily on crop farming, animal husbandry, and automated gathering, a Rustic Barn compound centralizes survival agriculture.
What This Idea Means
A massive agricultural estate where functional animal pens, crop fields, and automated storage look like a traditional working farm.
How to Make It
- Site Selection: Expansive flat plains or river valleys.
- Main Barn Structure: Build a classic gambrel-roof barn using crimson planks, red concrete, or granite paired with white accents.
- Functional Storage: Floor-to-ceiling chest storage inside the barn loft for grains, wool, and drops.
- Extensive Crop Belts: Lay out alternating rows of crops surrounded by wooden fences, dirt paths, and irrigation canals.
- Silos: Build circular stone or brick storage silos adjacent to the barn for aesthetic grain storage.
Tips and Variations
- Tip: Hide water blocks under lily pads or trapdoors inside crop fields so farm equipment and players don’t trip.
- Variation: A Windmill Millstead Compound, centered around a functional rotating-blade windmill structure.
14. Cherry Blossom Pavilion Compound
Introduction
Set among the pink leaf canopies of a Cherry Grove, this East-Asian inspired pavilion compound focuses on symmetry, balance, and harmony with nature.
What This Idea Means
An elegant architectural layout using gentle sweeping roofs, open-air courtyards, quiet ponds, and cherry wood materials.
How to Make It
- Site Selection: Cherry Grove mountain slope or meadow.
- Palette: Cherry wood planks, stripped cherry logs, white wool/calcite, dark prismarine or deepslate roofs.
- Roof Design: Build sweeping curved roofs that flare upward at the corners using stairs and slabs.
- Zen Garden: Construct central courtyards featuring gravel paths, bonsai trees, bamboo groves, and koi ponds.
- Pavilions: Build multiple interconnected open-air platforms connected by covered bridge corridors.
Tips and Variations
- Tip: Use pink carpet layers scattered beneath cherry trees to mimic fallen blossom petals on the ground.
- Variation: A Japanese Castle Keep, built elevated on a grand tiered stone pedestal foundation.
15. Mushroom Island Safe Haven
Introduction
Mushroom fields are the safest biomes in Minecraft, as hostile mobs cannot spawn naturally on mycelium blocks at night or underground.
What This Idea Means
Taking advantage of absolute mob safety to build sprawling, open-concept bases without worrying about creeper explosions or lighting requirements.
How to Make It
- Site Selection: A Mushroom Fields island biome.
- Palette: Mycelium, giant red/brown mushroom caps, birch wood, quartz, and vibrant foliage.
- Custom Mushroom Homes: Hollow out giant mushrooms or grow massive custom ones using red/brown mushroom blocks as roofing.
- Open Living: Since lighting isn’t strictly required for mob safety, build open-air terraces and roofless gardens.
- Terraforming: Replace sections of mycelium with grass, dirt paths, and flower gardens for contrasting color palettes.
Tips and Variations
- Tip: Breed Mooshrooms to create infinite stew farms right inside your living room area.
- Variation: A Fairy Village Sanctuary, utilizing glowing shroomlights, end rods, and spore blossoms hanging from custom trees.




16. Ancient Temple Overhaul Base
Introduction
Instead of building from scratch, this concept takes existing in-game structures—such as Desert Temples, Jungle Temples, or Ocean Monuments—and retrofits them into megastructures.
What This Idea Means
Restoring and expanding generated world structures into fully modernized, functional, and secure player headquarters.
How to Make It
- Selection: Locate an intact Desert Pyramid or Jungle Temple structure.
- Restoration: Replace missing or worn blocks, remove internal traps, and repair exterior decay.
- Expansion: Excavate deep beneath the structure to build multi-story underground vaults and farms.
- Architectural Flair: Add grand entryways, stained glass light shafts, perimeter defense moats, and decorative gardens.
- Lighting: Install sea lanterns, redstone light fixtures, or lava pillars to highlight the historic architecture.
Tips and Variations
- Tip: Convert the secret bomb pit of a Desert Temple into a central vertical glass elevator or beacon shaft.
- Variation: An Ocean Monument Megabase, cleared of water, glassed in, and converted into a prismarine palace.
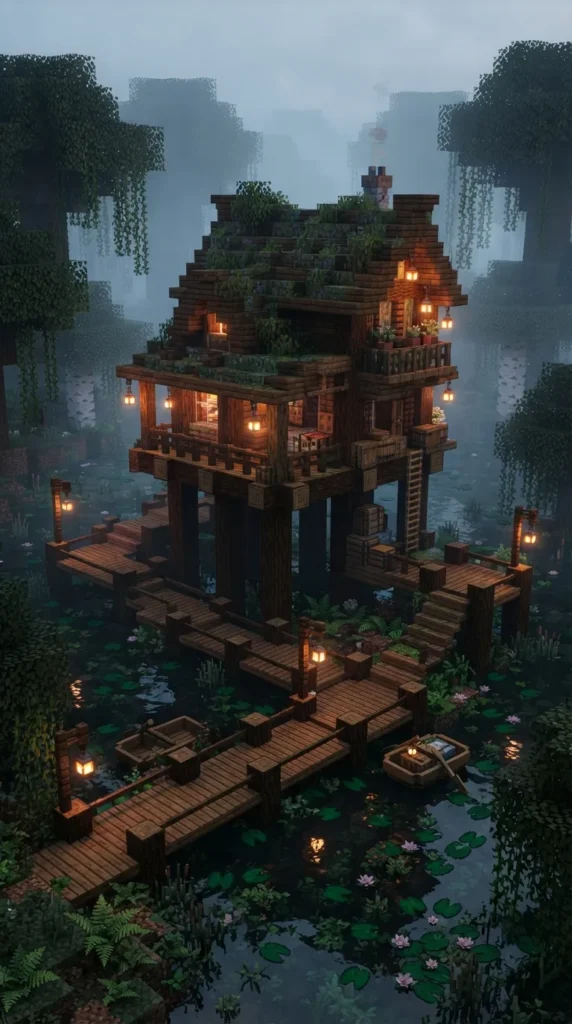
17. Swamp Stilt Village House
Introduction
Elevated above murky swamp waters and lily pads, a Swamp Stilt Village Base provides a rustic, damp-climate retreat anchored on sturdy stilts.
What This Idea Means
Building elevated wooden structures suspended above water/mud, joined by creaky boardwalks, hanging lanterns, and dockways.
How to Make It
- Site Selection: Mangrove Swamp or classic Swamp biome.
- Palette: Mangrove wood, mud bricks, dark oak, spruce, vine decorations, and moss blocks.
- Stilt Framework: Plant oak/mangrove log pillars deep into the water bed, extending 3 to 5 blocks above the water line.
- Boardwalks: Connect separate buildings using slab walkways, trapdoor railings, and floating lily pad steps.
- Roofing: Build overgrown, low-pitched roofs covered in moss layers, vines, and leaf blocks.
Tips and Variations
- Tip: Keep boats moored at stilt ladders for easy, rapid navigation through swamp channels.
- Variation: A Witch Hut Expansion Base, taking an existing witch hut and converting it into an alchemy tower setup.
18. Steampunk Airship Dock Haven
Introduction
Floating high above the clouds, a Steampunk Airship Dock Haven features industrial floating airships, brass machinery, and cloud docks.
What This Idea Means
A high-fantasy, airborne base suspended in the sky, blending vintage aviation design with copper, iron, and machinery aesthetics.
How to Make It
- Site Selection: Sky level above a mountain range or ocean.
- Main Vessel: Construct a giant airship hull using dark wood planks, iron bars, copper blocks, and wool gasbags overhead.
- Docking Station: Build a high-altitude tower or floating platform anchored to the airship via chain cables.
- Machinery: Use lightning rods, copper grates, pistons, stonecutter wheels, and smoker chimneys to imitate engines.
- Lighting: Use copper bulbs, redstone lamps, and fire lanterns to create an industrial golden glow.
Tips and Variations
- Tip: Oxidized copper blocks paired with fresh cut copper provide striking color contrast across industrial builds.
- Variation: A Floating Cloud Island Citadel, featuring magical floating land masses connected by chain bridges.
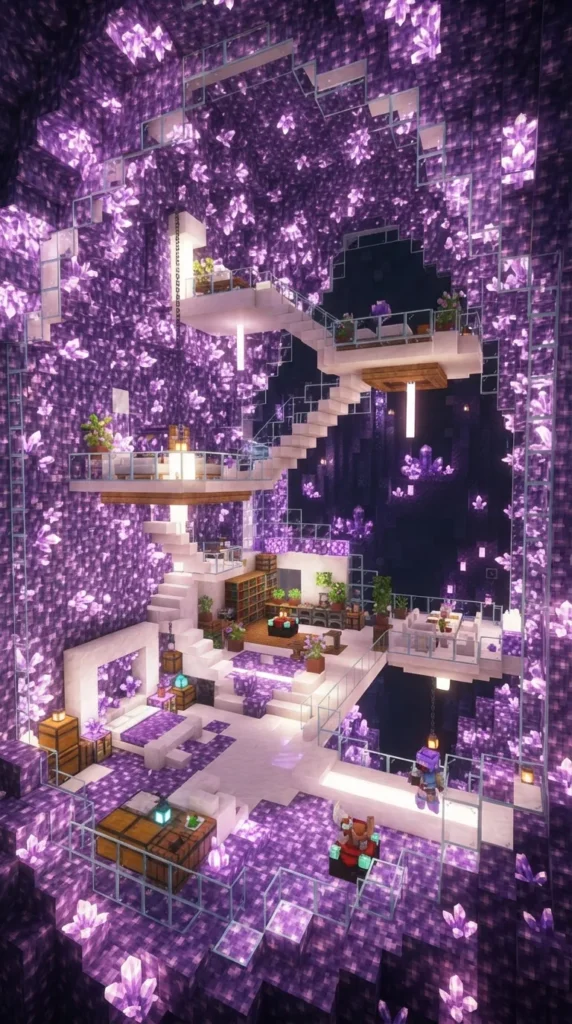
19. Geode Crystal Cavern Hideout
Introduction
Built inside an expanded naturally generated Amethyst Geode, this base transforms a crystal sphere into a magical, glowing subterranean studio.
What This Idea Means
Integrating smooth basalt, calcite, and shimmering amethyst blocks into a fantasy subterranean sanctuary.
How to Make It
- Site Selection: Locate a large Amethyst Geode underground.
- Expansion: Carefully hollow out surrounding regular stone without destroying natural budding amethyst blocks.
- Glass Shell: Encase the geode core in tinted glass, clear glass, or purple stained glass.
- Interior Tiering: Build glass and quartz living platforms suspended inside the geode chamber.
- Acoustics & Light: Highlight amethyst crystals with sea lanterns, glow lichen, and ambient water drips.
Tips and Variations
- Tip: Maintain pathways clear of budding amethyst so you can continuously farm amethyst shards safely while living inside.
- Variation: A Deepslate Skulknest Cavern, built inside a Deep Dark biome using sculk, darkness, and soul fire.
20. Mega Spruce Taiga Cabin Complex
Introduction
Surrounded by towering giant spruce trees, this grand log cabin complex is the ultimate cozy frontier base for cold wilderness survival.
What This Idea Means
Extensive timber building utilizing thick log framing, stone hearths, wraparound porches, and cozy, sprawling rustic interiors.
How to Make It
- Site Selection: Old Growth Spruce Taiga or Snowy Taiga biome.
- Palette: Spruce logs, stripped spruce logs, cobblestone, mossy cobble, campfire chimneys, and iron bars.
- Main Cabin: Build a multi-story main cabin with massive log corner pillars, cross-beams, and wide glass windows.
- Wraparound Decks: Frame exterior wooden decks decorated with wood benches, smoker barbecue pits, and lantern posts.
- Outbuildings: Build an adjacent dog kennel house, wood storage sheds, horse stables, and hunting gear armories.
Tips and Variations
- Tip: Combine sweet berry bushes and leaves around the perimeter to create natural, damage-inflicting mob barriers.
- Variation: A Mountain Log Lodge, built on a snowy cliff edge with a multi-story glass front wall facing sunrise.