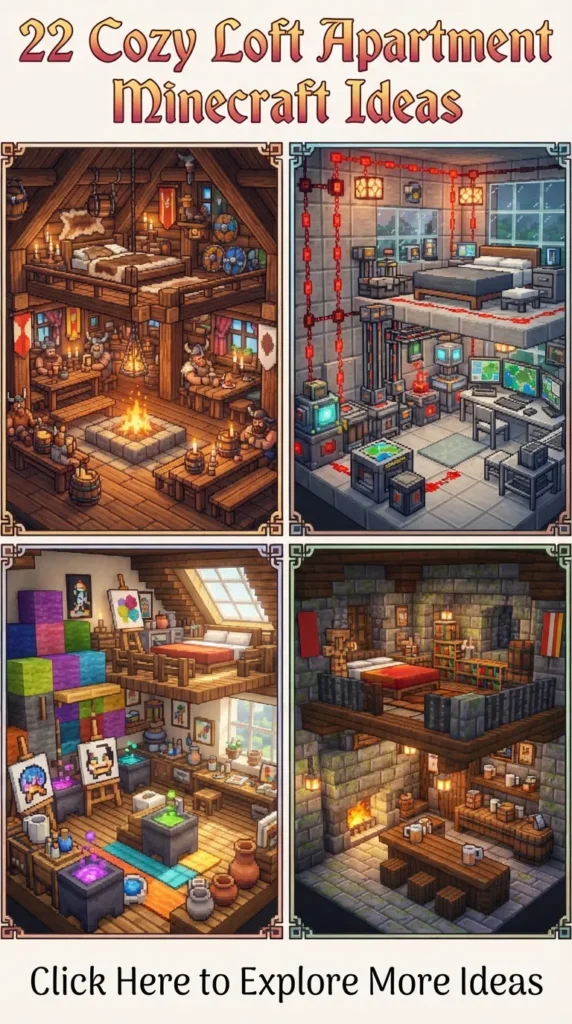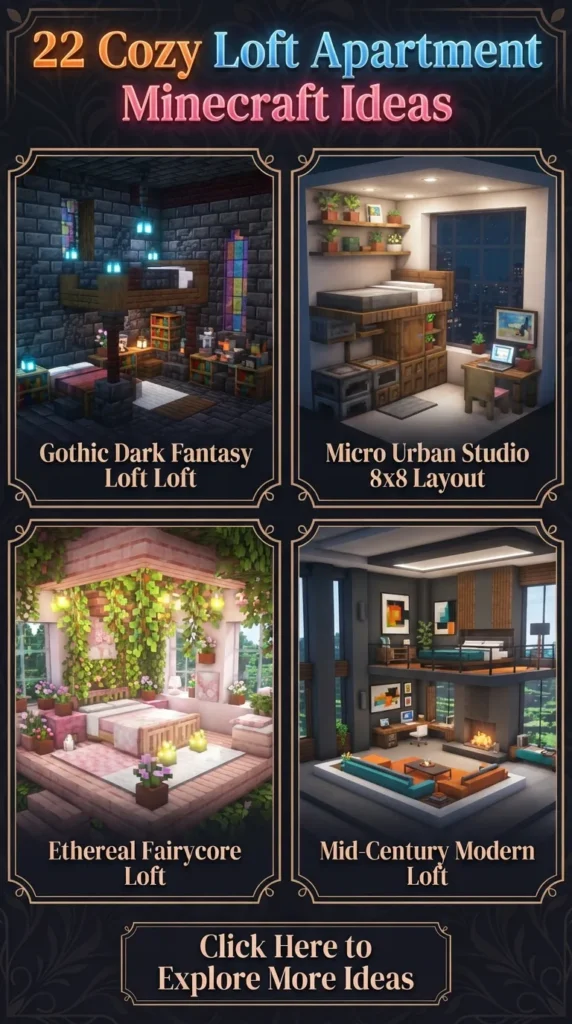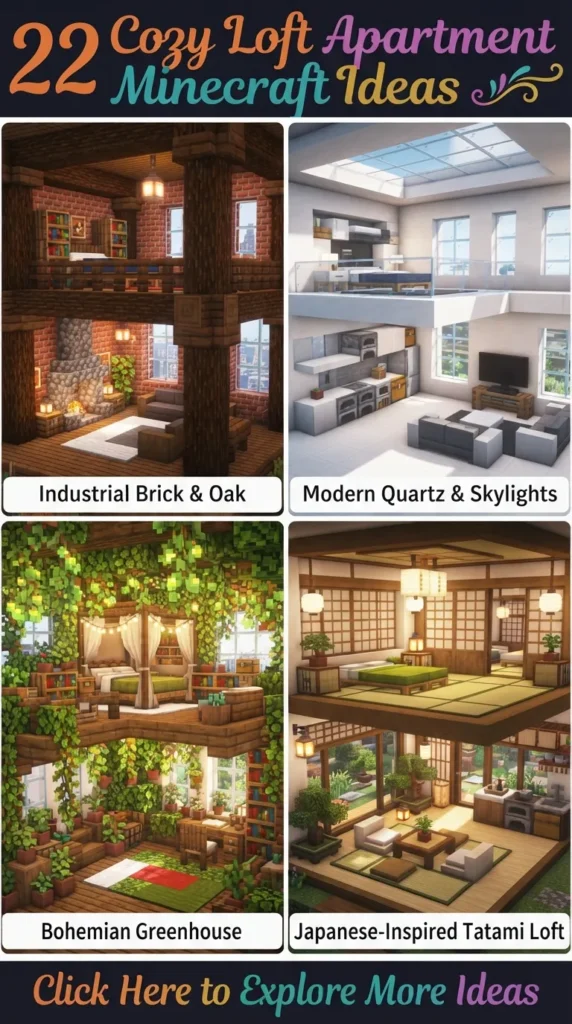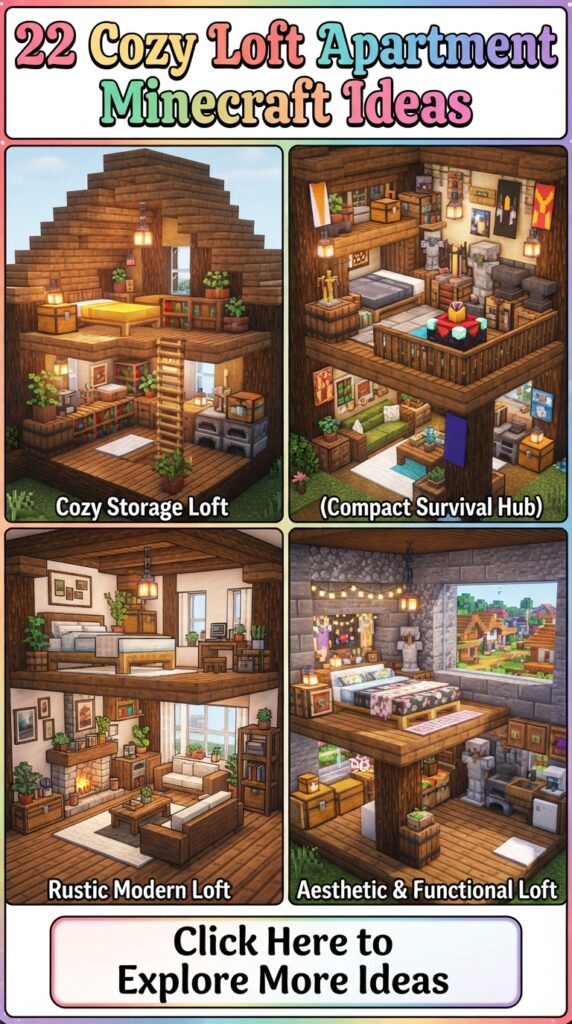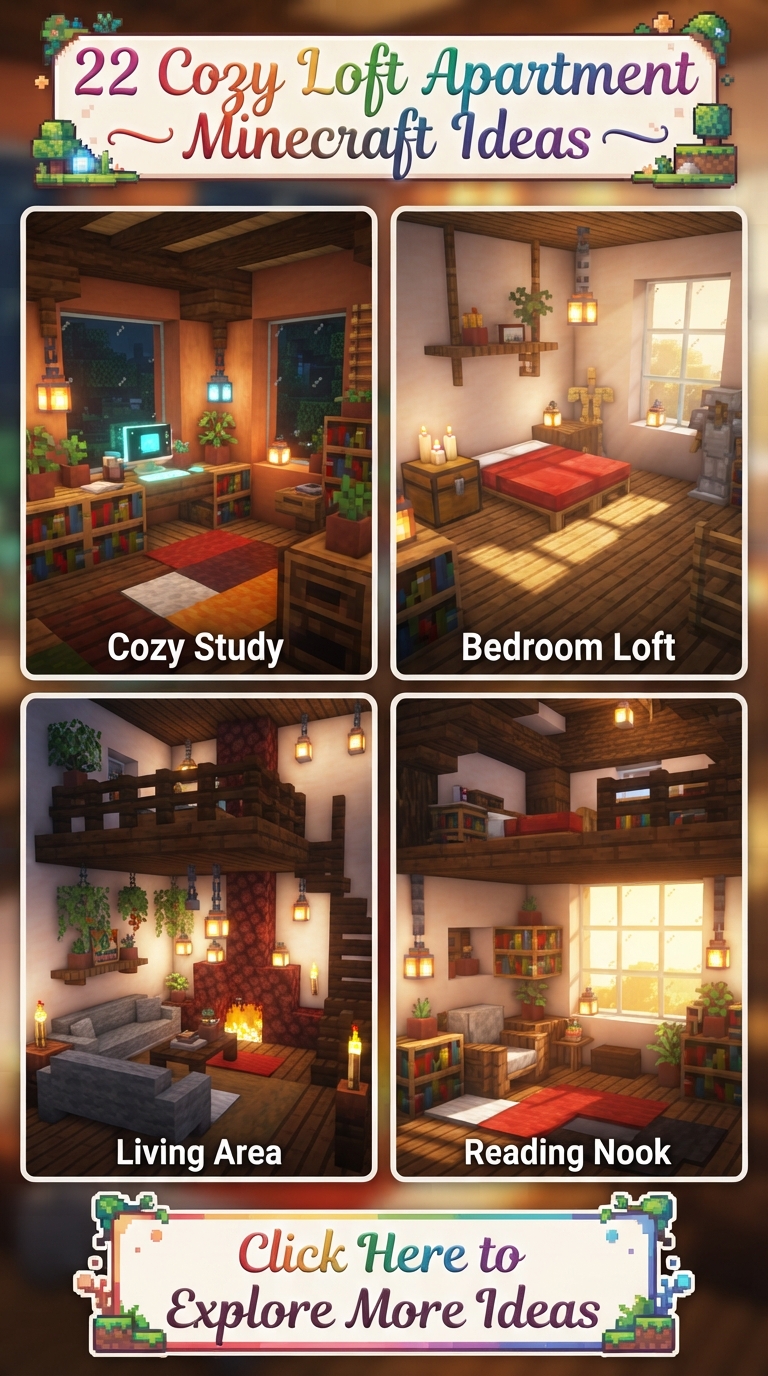
There is something inherently captivating about a loft apartment. The interplay between soaring vertical ceilings and warm, intimate living spaces creates a dynamic architectural canvas. In Minecraft, building vertically within a single cohesive structure allows you to maximize space, organize your survival utilities, and craft an aesthetic sanctuary that feels genuinely lived-in.
Whether you are looking for an industrial brick-and-wood aesthetic, a fairycore oasis overflowing with greenery, or a crisp modern quartz studio bathed in natural light, lofts offer endless potential. Below is an exhaustive guide to 20 cozy loft apartment ideas for Minecraft, complete with detailed building instructions, styling tips, and variations.

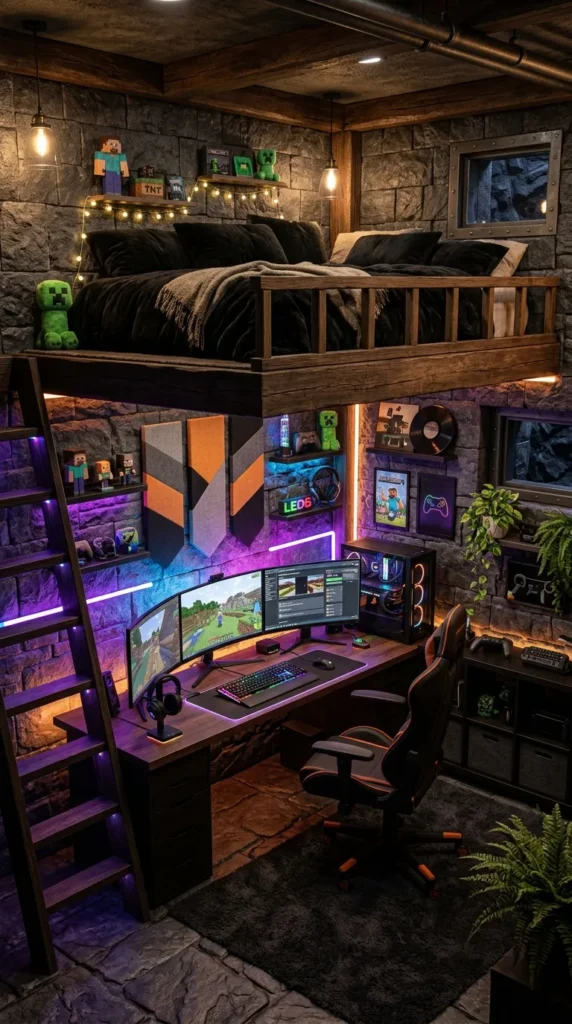

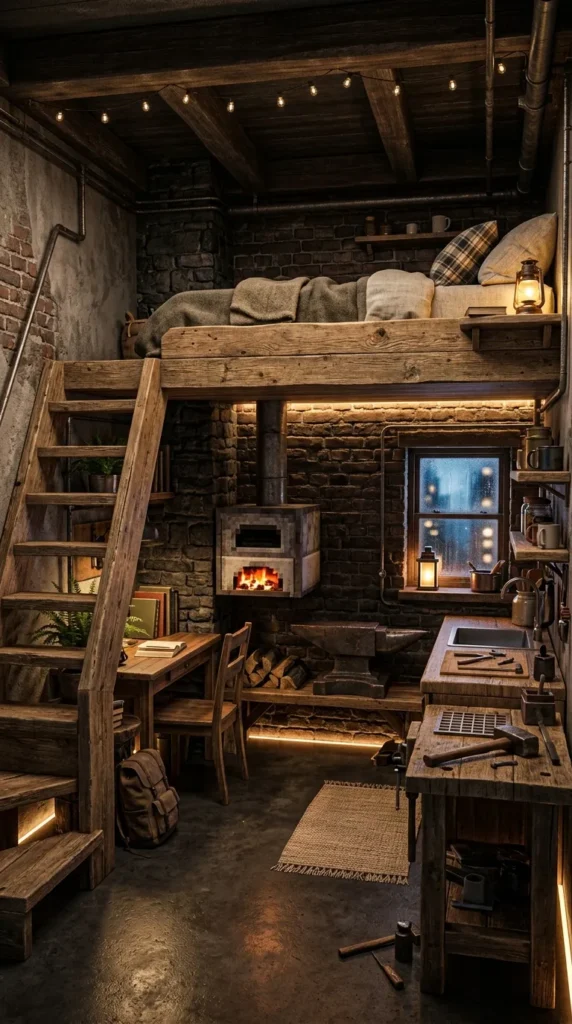
1. Rustic Warm Oak & Brick Industrial Loft
Overview
This build combines the rugged charm of exposed brick walls with the organic warmth of dark oak beams and polished granite accents. It evokes the feel of a converted downtown warehouse, offering a rich, earthy palette that feels anchored and homey.
What This Idea Means
The Rustic Industrial Loft balances raw architectural elements with cozy interior soft furnishings. Instead of hiding the structural bones of your build, you celebrate them by exposing structural pillars, brick masonry, and open timber rafters.
How to Make It
- Structure: Build a rectangular perimeter using Brick blocks intermingled with Mud Bricks and Granite for texture. Aim for a height of at least 8 to 10 blocks.
- The Loft Floor: Install Dark Oak Slabs at block height 5 to create a half-floor mezzanine across 50% of the room. Support it with Spruce Wood pillars topped with Dark Oak Fences.
- Access: Place an open-tread staircase made of Dark Oak Stairs along one wall, using Iron Bars as a modern safety railing.
- Decor & Lighting: Add hanging Lanterns attached to Chains from the exposed dark oak ceiling rafters. Place potted ferns, a cozy red wool rug beneath a Spruce wood coffee table, and an armor stand corner acting as a coat rack.
Tips and Variations
- Variation: Replace standard Brick with Terracotta and Mud Bricks for a softer, aged Mediterranean warehouse look.
- Pro Tip: Use Campfires (extinguished using a water bottle) as open wood-slat flooring for parts of the mezzanine to let light filter down to the ground floor.
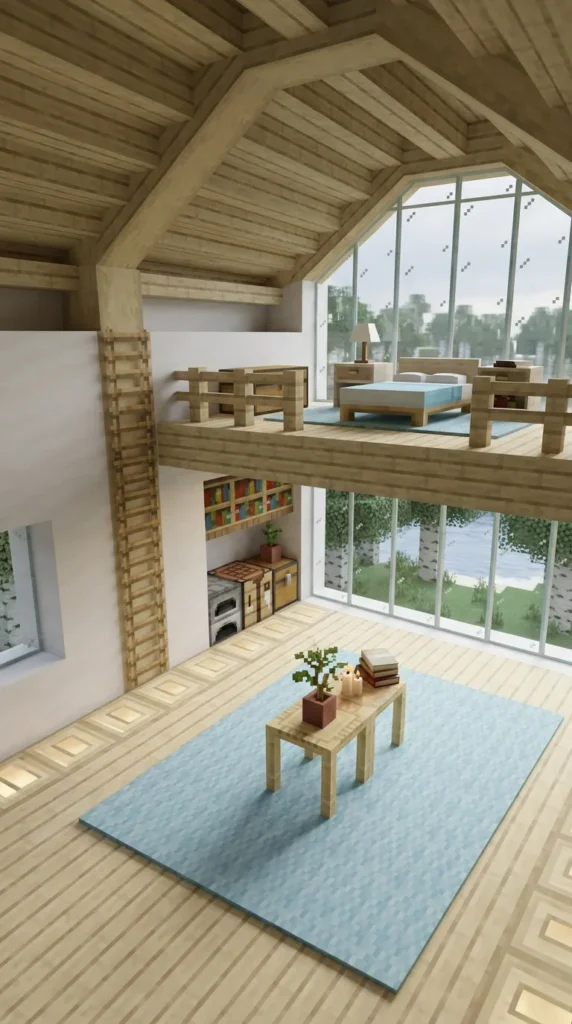
2. Modern Aesthetic White Quartz & Birch Skylight Loft
Overview
Bright, airy, and effortlessly sleek, this modern loft relies on Smooth Quartz, light Birch Wood, and expansive glass ceilings to create a sun-drenched sanctuary.
What This Idea Means
Modern minimalism doesn’t have to feel cold. By mixing clean white surfaces with light-toned wood, soft sea lantern lighting, and natural sunlight, this design crafts an uplifting space focused on simplicity and light.
How to Make It
- Structure: Frame your exterior walls with Smooth Quartz and White Concrete. Construct a high sloping roof made entirely of Tinted Glass or Glass Panes to form a giant skylight.
- The Loft Floor: Lay Birch Planks across the upper rear half of the room. Border the edge of the loft floor with Glass Panes or Smooth Quartz Stairs facing downward for a seamless look.
- Access: Construct a floating staircase using Smooth Quartz Stairs set directly into the quartz wall.
- Decor & Lighting: Keep furnishings minimal. Place a light blue bed with white carpet surrounding it, integrate Sea Lanterns hidden under Birch Trapdoors into the floor, and set up a clean workstation with a computer made of a Painting and a Heavy Weighted Pressure Plate.
Tips and Variations
- Variation: Swap Birch for Pale Oak or Mangrove Wood to add subtle color contrasts without overwhelming the white backdrop.
- Pro Tip: Add hidden light sources beneath carpets or trapdoors to maintain a minimalist look without relying on visible torches.
3. Bohemian Jungle Greenhouse Loft with Hanging Vines
Overview
A lush, sanctuary-like loft that brings the outdoors inside. This build pairs dark spruce framing with vibrant foliage, leaf blocks, hanging vines, and overflowing flower pots.
What This Idea Means
The Bohemian Greenhouse Loft turns your indoor living space into a living ecosystem. It treats plant life as the primary decorative material, creating a cozy, tropical hideaway full of texture and life.
How to Make It
- Structure: Build the main structure out of Stripped Spruce Logs and Mud Bricks. Replace standard walls with high floor-to-ceiling glass panes on two adjacent sides.
- The Loft Floor: Use Spruce Slabs intertwined with Oak Leaves along the bottom edges. Let Glow Berries and Vines drape down from the loft level toward the lower floor.
- Access: Build a twisting spiral staircase around a central Stripped Jungle Log wrapped in Vines.
- Decor & Lighting: Fill corners with Azalea Leaves, Flowering Azalea, and Potted Bamboo. Use Glow Lichen and Ochre Froglights hidden behind leaves for soft ambient illumination. Place a yellow or orange bed upstairs for a warm, sunny vibe.
Tips and Variations
- Variation: Turn the lower floor into a fully functional indoor crop farm using farmland disguised as raised planter boxes.
- Pro Tip: Shear your vines once they reach the desired length to prevent them from completely covering your walking paths.
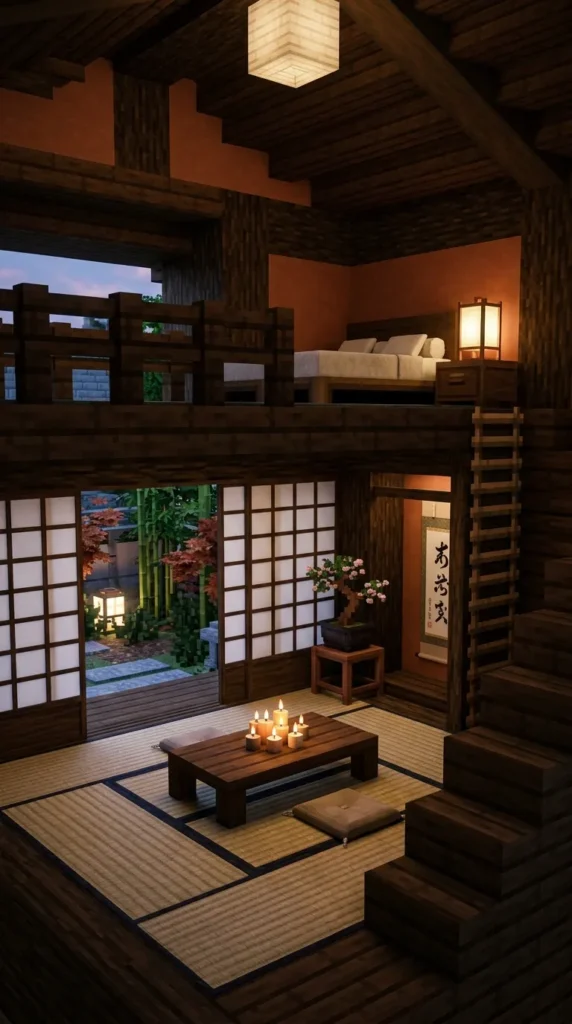
4. Minimalist Japanese Shoji & Dark Oak Loft
Overview
Inspired by traditional Japanese interior design, this loft utilizes clean horizontal lines, paper-screen aesthetic walls, dark framing, and quiet cozy spaces.
What This Idea Means
This style emphasizes spatial mindfulness, tranquility, and functional simplicity. The loft acts as a peaceful upper retreat above a minimalist tea room or crafting nook.
How to Make It
- Structure: Frame your interior walls using Dark Oak Logs. Fill the wall panels with White Concrete, White Terracotta, or Birch Trapdoors to mimic traditional Shoji screens.
- The Loft Floor: Construct the mezzanine using Dark Oak Slabs, keeping the ceiling height slightly lower to encourage a cozy, grounded atmosphere.
- Access: Create a compact ladder tucking neatly against the wall made of Dark Oak Trapdoors and Ladders.
- Decor & Lighting: Use red wool carpets or Dried Kelp Blocks as floor mats (tatami aesthetic). Set up a low table using Spruce Trapdoors surrounding a Candle. Place a short bed directly on the floor with Potted Flowering Azalea or Cherry Saplings nearby.
Tips and Variations
- Variation: Integrate a small indoor rock garden on the ground floor using Smooth Basalt, Gravel, and a single Water Source block flowing into a small basin.
- Pro Tip: Use Candles on Trapdoor tables instead of Torches for authentic atmospheric lighting.
5. Cozy Spruce Wood Mountain Cabin Loft
Overview
The ultimate alpine retreat. Built with warm logs, deep spruce tones, and stone accents, this loft centers around a crackling fireplace and rugged comfort.
What This Idea Means
A cabin loft brings the feeling of an isolated winter sanctuary into your Minecraft world. It leverages heavy timber textures to make large interior spaces feel wrapped in warmth.
How to Make It
- Structure: Outer walls should consist of Stripped Spruce Logs and Deepslate Bricks. Build a tall, steeply pitched roof using Spruce Wood Stairs.
- The Loft Floor: Construct a full Spruce Plank loft spanning the upper rear section of the cabin. Expose giant structural roof trusses using Spruce Logs across the ceiling.
- Access: Build a sturdy Spruce Staircase with Stripped Spruce Log banisters.
- Decor & Lighting: Construct a central stone fireplace using Cobblestone or Deepslate Bricks with an active Campfire inside (safely enclosed behind Iron Bars). Add a cozy seating area on the lower floor with Brown Carpets, bookshelf nooks, and a plush sleeping quarter on the loft floor under the roof slope.
Tips and Variations
- Variation: Add a small exterior balcony extending directly out from the upper loft sleeping area through double doors.
- Pro Tip: Make sure to place solid stone blocks directly around the campfire and chimney to prevent wood blocks from catching fire if fire spreads is enabled.


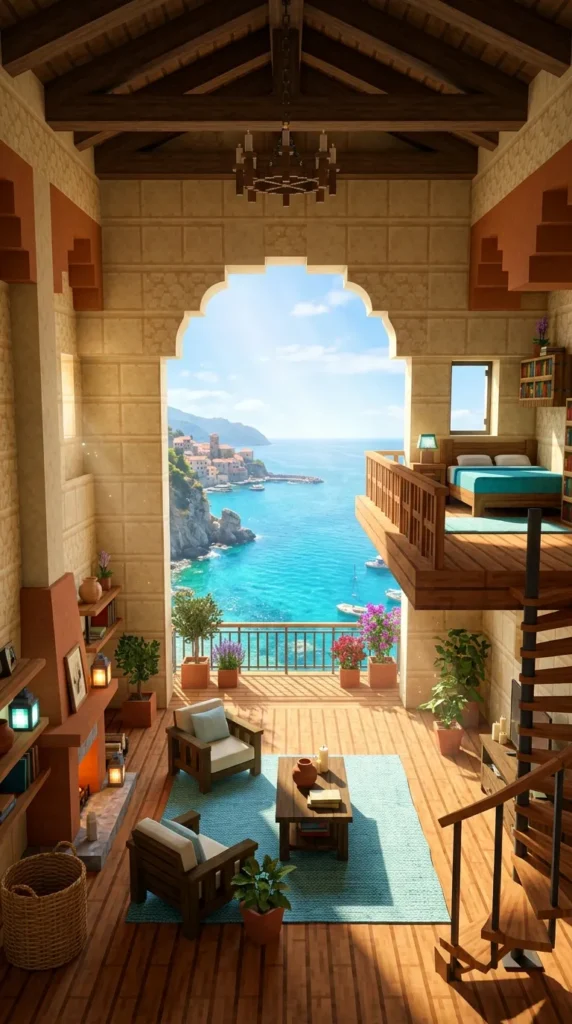
6. Sunlit Coastal Terracotta & Sandstone Loft
Overview
A light, warm, Mediterranean-inspired loft utilizing smooth sandstone, undyed terracotta, and warm wood accents to evoke breezy coastal living.
What This Idea Means
This design leverages warm neutrals and bright sunlight to build an open, relaxed environment that feels breezy and serene.
How to Make It
- Structure: Construct outer walls out of Smooth Sandstone mixed with Terracotta and Cut Sandstone. Install large arched windows using light-colored glass or open iron grilles.
- The Loft Floor: Use Stripped Jungle Logs or Acacia Slabs to introduce warm, sandy-toned wood textures for the mezzanine floor.
- Access: Craft a curved staircase using Smooth Sandstone Stairs.
- Decor & Lighting: Decorate with cyan and yellow wool accents, potted cacti, dead bushes in flower pots for texture, and hanging lanterns. Use Sea Pickles submerged in small water features or End Rods for crisp modern lighting.
Tips and Variations
- Variation: Add an open-air upper balcony with a view of an ocean or beach biome, furnished with trapdoor sun loungers.
- Pro Tip: Mix Cut Sandstone and Smooth Sandstone in vertical stripes on exterior walls to create subtle architectural depth.
7. Dark Academia Bookworm Loft with Mezzanine Library
Overview
Rich, atmospheric, and intellectually cozy. This design centers around soaring double-height bookshelf walls, dark mahogany tones, and quiet reading nooks.
What This Idea Means
Dark Academia aesthetics thrive on deep colors, vintage lighting, and walls lined with knowledge. The loft structure acts as a walkway to access upper-tier bookshelves.
How to Make It
- Structure: Construct walls using Dark Oak, Polished Deepslate, and Mangrove Wood. Ensure wall height is at least 10 to 12 blocks tall.
- The Loft Floor: Build a narrow perimeter walkway along three sides of the room using Dark Oak Slabs supported by Iron Fences. The main walls should be lined completely with Bookshelves from floor to ceiling.
- Access: Build a steep Dark Oak Staircase or use a combination of Ladders attached directly to the bookshelves.
- Decor & Lighting: Place an Enchanting Table on the lower floor as a focal point. Use Lecterns with written books, Soul Lanterns on Chains, dark red carpets, and dark oak armchairs made from Stairs flanked by Signs.
Tips and Variations
- Variation: Incorporate Chiseled Bookshelves stocked with custom written books or enchanted books for functional and visual depth.
- Pro Tip: Place Glowstone or Froglights directly behind standard Bookshelf blocks; light will subtly bleed through and create an ambient glow.
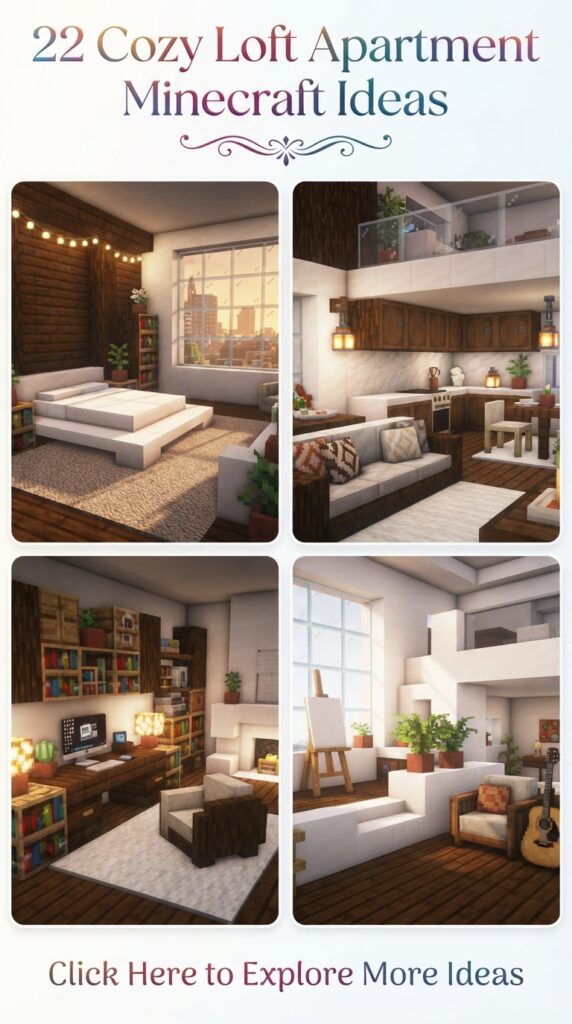
8. Modern Farmhouse Exposed Beam Loft
Overview
A clean, inviting mix of crisp white walls, light oak finishes, dark iron hardware, and dramatic cross-timber roof trusses.
What This Idea Means
The Modern Farmhouse aesthetic marries crisp modern cleanliness with rustic architectural details. It creates a space that feels spacious yet grounded.
How to Make It
- Structure: Frame exterior walls with White Concrete or Quartz. Build interior accent walls using Stripped Oak Logs placed horizontally.
- The Loft Floor: Lay Light Oak Planks for the mezzanine floor. Create dramatic structural A-frame roof trusses overhead using Dark Oak Logs to contrast against the white ceiling.
- Access: Install an open-frame staircase using Dark Oak Stairs supported by Iron Bars.
- Decor & Lighting: Set up a cozy kitchen on the ground floor with Smoker blocks, Quartz counters, and Iron Trapdoors. Use simple Lanterns on black chain mounts, gray carpets, and subtle foliage accents.
Tips and Variations
- Variation: Use Hay Bales or Dried Kelp Blocks outside the entrance to reinforce the farmhouse theme.
- Pro Tip: Use Black Carpet on top of light-colored flooring to create crisp accent rugs that mirror the black iron fixtures.
9. Nether Brick & Soul Lantern Gothic Loft
Overview
A dramatic, moody loft utilizing rich Nether blocks, polished blackstone, and icy blue soul lighting for a dark aesthetic.
What This Idea Means
This idea reimagines the cozy loft concept through an opulent, dark fantasy lens. It turns dark Nether materials into a luxurious, warm interior space.
How to Make It
- Structure: Build primary walls out of Polished Blackstone Bricks and Red Nether Bricks.
- The Loft Floor: Lay Nether Brick Slabs or Polished Basalt for the upper loft floor. Use Crimson Planks for warmer accent areas like the sleeping quarters.
- Access: Build a grand staircase using Polished Blackstone Stairs lined with Crimson Fences.
- Decor & Lighting: Illuminate exclusively with Soul Lanterns, Soul Torches, and Pearlescent Froglights. Use Crying Obsidian in corner pillars for ambient purple particles and furnish with purple or magenta beds and banners.
Tips and Variations
- Variation: Incorporate Warped Wood accents for a high-contrast cyan and crimson color scheme.
- Pro Tip: Extinguished Soul Sand campfires make fantastic dark wood-slat roof tiles or floor textures.
10. Compact Urban Studio Loft for Small Spaces
Overview
Designed specifically for tight footprint survival bases (e.g., an 8×8 or 10×10 area), this micro-loft maximizes every available block vertically.
What This Idea Means
This design demonstrates that you don’t need a massive mansion to build a stunning loft. It relies on clever block multitasking and vertical organization.
How to Make It
- Structure: Build a compact square frame (8×8 or 9×9 interior) using Stone Bricks and Smooth Basalt pillars.
- The Loft Floor: Install Spruce Slabs at height 4, leaving just enough headroom above and below. The loft contains only the bed, a barrel, and a reading light.
- Access: Use a vertical ladder or trapdoors set against the wall to save floor space.
- Decor & Lighting: Combine your crafting utilities: place Crafting Tables, Furnace stacks, Blast Furnaces, and Chests directly into the lower walls. Use Trapdoors as table surfaces and place a wall-mounted TV using a Painting framed with Basalt.
Tips and Variations
- Variation: Place the sleeping area under the loft floor and use the upper level as an automated storage and utility zone.
- Pro Tip: Embed your bed into the floor by half a block (using slabs) to gain extra headroom under low loft ceilings.



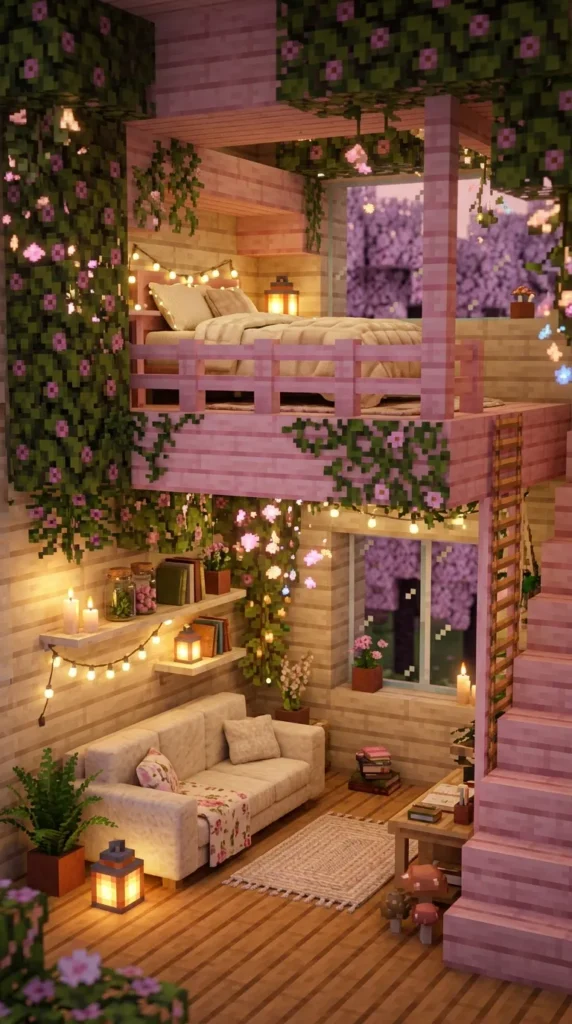
11. Pastel Fairycore Cherry Blossom Loft
Overview
Soft, enchanted, and ethereal. This loft uses pink Cherry Wood, pale blocks, flowery foliage, and glowing elements to build a magical refuge.
What This Idea Means
Fairycore lofts transform standard living spaces into dreamy, romantic environments focused on pastel hues and gentle, warm lighting.
How to Make It
- Structure: Construct walls with White Terracotta, Birch Wood, and Cherry Logs.
- The Loft Floor: Lay Cherry Planks for the loft level. Border the edges of the mezzanine with Cherry Leaves that drip pink petals down to the living room below.
- Access: Craft a gentle winding staircase made of Stripped Birch Logs and Cherry Stairs.
- Decor & Lighting: Use Pink Tulips, Alliums, and Flowering Azalea in flower pots. Illuminate with End Rods, Ochre Froglights, and Candles. Place a pink carpet layout on the floor and display Spore Blossoms on the ceiling to drop natural green particles.
Tips and Variations
- Variation: Mix Pale Oak Wood from newer updates with Cherry Wood to create a dramatic pastel ombre effect across the walls.
- Pro Tip: Hide Spore Blossoms inside the upper ceiling so the falling particle effects cover both the loft and lower floor levels.
12. Mid-Century Modern Dark Wood & Deep Slate Loft
Overview
Sleek 1960s architecture meets Minecraft. This loft features low-profile horizontal lines, rich Dark Oak/Mangrove woods, and cool grey Polished Deepslate tones.
What This Idea Means
Mid-Century Modern design focuses on functional warmth, low-slung furniture, clean angular geometry, and rich contrast between dark stone and reddish-brown timber.
How to Make It
- Structure: Build structural support columns using Polished Deepslate Pillars. Fill walls with smooth grey Concrete and warm Mangrove or Dark Oak wood panels.
- The Loft Floor: Use Dark Oak Slabs set into a sleek black metal-look frame (Polished Deepslate Slabs).
- Access: Install an open floating staircase using Polished Deepslate Stairs protruding directly from an accent wall.
- Decor & Lighting: Create a low-slung sofa using Mangrove Stairs flanked by Signs. Build an retro record player corner using a Jukebox, Daylight Detectors, and Tripwire Hooks. Use subtle, warm lighting like Ochre Froglights hidden behind Trapdoors.
Tips and Variations
- Variation: Add an indoor sunken pit living area (conversation pit) on the lower level directly beneath the loft overhang.
- Pro Tip: Place Daylight Detectors in inverted mode on top of wooden cabinets for a retro slatted wooden look.
13. Viking Mead Hall Inspired High-Ceiling Loft
Overview
A heavy timber building with a massive vaulted ceiling, exposed log trusses, stone foundations, and twin loft sleeping platforms overlooking a central hearth.
What This Idea Means
This style brings historical, rugged scale to your base. It relies on symmetrical wooden structures, warm fire light, and elevated sleeping quarter galleries.
How to Make It
- Structure: Build a deep foundation using Cobblestone and Mossy Stone Bricks. Extend high vertical walls using Stripped Dark Oak and Spruce Logs.
- The Loft Floor: Create twin loft balconies along the left and right upper sides of the hall using Spruce Planks, leaving the center aisle open to the high vaulted roof.
- Access: Build twin wooden ladders or steep stairs framing the back wall.
- Decor & Lighting: Center the ground floor around a long wooden dining table made of Spruce Slabs flanked by Banners. Place a long central fire pit in the floor using Netherrack or Campfires framed by Deepslate Slabs. Hang Armor Stands equipped with shields along the loft railings.
Tips and Variations
- Variation: Connect the two side lofts with a central suspended bridge made of Spruce Trapdoors and Chains.
- Pro Tip: Use Shields decorated with custom banner patterns placed on item frames along the mezzanine rail for an authentic hall feel.
14. Industrial Redstone Tech Loft with Automated Features
Overview
A sleek, modern industrial loft that seamlessly integrates automated survival tech— hidden crafting stations, secret storage walls, and light switches— right into the design.
What This Idea Means
Form meets function. Instead of hiding redstone contraptions away in a basement, this loft incorporates machinery into a clean, modern aesthetic.
How to Make It
- Structure: Combine Smooth Basalt, Iron Blocks, Cyan Terracotta, and Tinted Glass for a high-tech modern finish.
- The Loft Floor: Build with Smooth Stone Slabs bordered by Iron Trapdoors.
- Access: Build a redstone piston staircase that extends out from the wall at the press of a floor button or lever.
- Decor & Lighting: Hook up Redstone Lamps set flush into the ceiling to a single wall lever. Build automated pop-up storage chests underneath the loft floor using pistons. Integrate an automated armor stand switcher in the loft bedroom.
Tips and Variations
- Variation: Use exposed Redstone Repeaters and Observers behind glass floor panels as a modern “circuit board” design element.
- Pro Tip: Use Sculk Sensors calibrated to footstep frequencies to automatically open your loft doors as you approach.
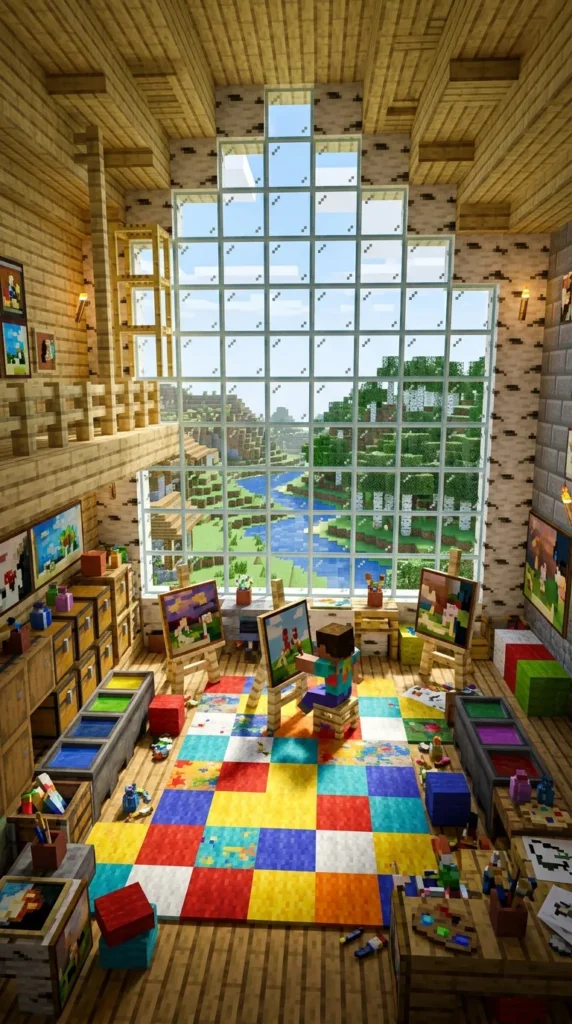
15. Cozy Artist Studio Loft with Canvas Displays
Overview
An inspiring, creative retreat filled with large floor-to-ceiling studio windows, easel stations, colorful dyes, map art, and creative clutter.
What This Idea Means
This loft tells a story of creation. It prioritizes light, vibrant color splashes, and open studio space designed for crafting and visual display.
How to Make It
- Structure: Use light sandstone or smooth quartz for clean neutral walls, complemented by a fully glazed glass wall facing north for maximum “sunlight”.
- The Loft Floor: Craft a rustic mezzanine floor using Birch or Oak Slabs, keeping the lower floor open for large canvas work.
- Access: A simple spiral staircase made of Birch Stairs surrounding a central fence post.
- Decor & Lighting: Set up easels using Armor Stands angled into walls holding Leather Chestplates or custom Paintings. Place Cauldrons filled with dyed water, Flower Pots with various dyes, and lay down multicolored carpet patches (mimicking paint splatters) across the floor.
Tips and Variations
- Variation: Use real custom Map Art framed on item frames as giant custom oil paintings on the main display wall.
- Pro Tip: Mix different colored carpets randomly in front of your easel station to simulate a real paint-splattered studio floor.


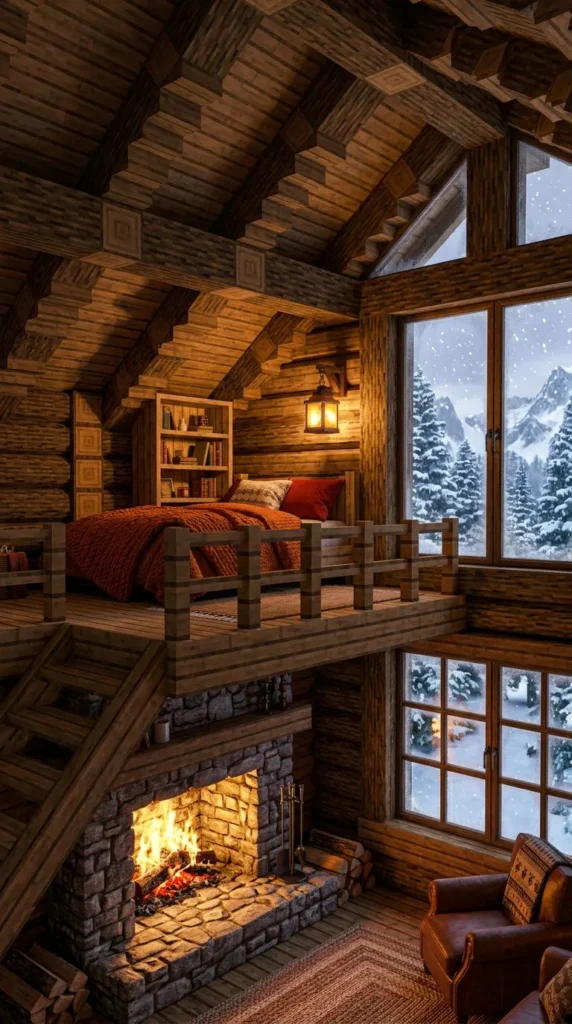
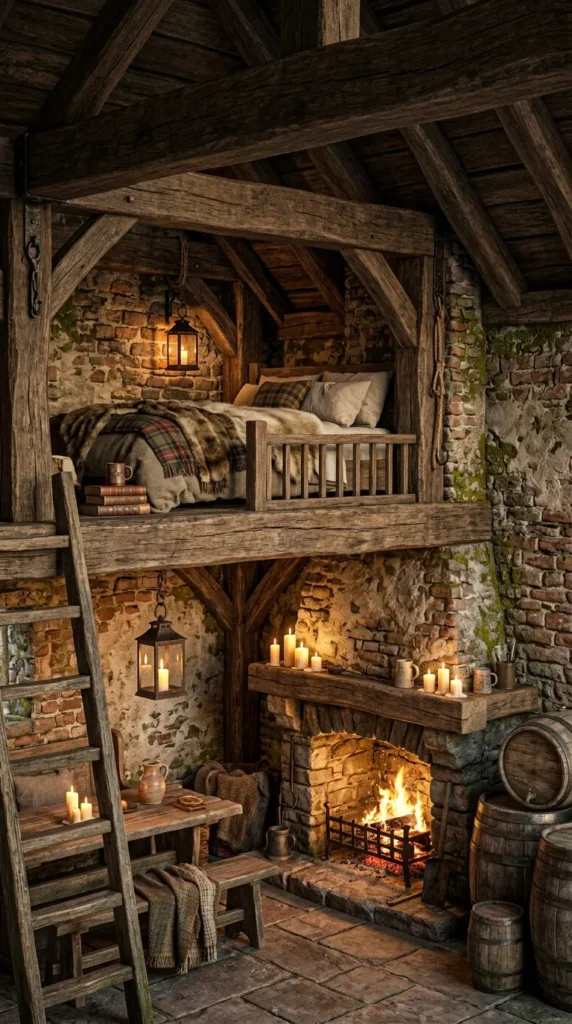
16. Medieval Stone Brick & Candlelit Hearth Loft
Overview
A timeless fantasy build that feels straight out of an old town tavern or wizard’s quarters, featuring weathered stone walls, warm oak timbers, and flickering candles.
What This Idea Means
This build creates warmth out of cold stone by pairing aged masonry with heavy timber framing, soft candlelight, and classic medieval details.
How to Make It
- Structure: Mix Stone Bricks, Cracked Stone Bricks, and Mossy Stone Bricks for realistic weathered walls. Frame interior corners with Dark Oak Logs.
- The Loft Floor: Build with thick Oak Wood Planks supported by heavy wooden archways underneath.
- Access: Build a sturdy stone stairs structure built directly into the side wall.
- Decor & Lighting: Place dynamic clusters of Candles on tables and floor corners. Use Barrels stacked high for storage, attach Lanterns to wall fences, and add a cozy sleeping alcove upstairs tucked under a stone arch.
Tips and Variations
- Variation: Add a brewing nook under the loft staircase with Cauldrons, Brewing Stands, and Glowing Potions on Item Frames.
- Pro Tip: Light candles in clusters of 3 or 4 per block to produce the warmest, most vibrant dynamic flame glow.
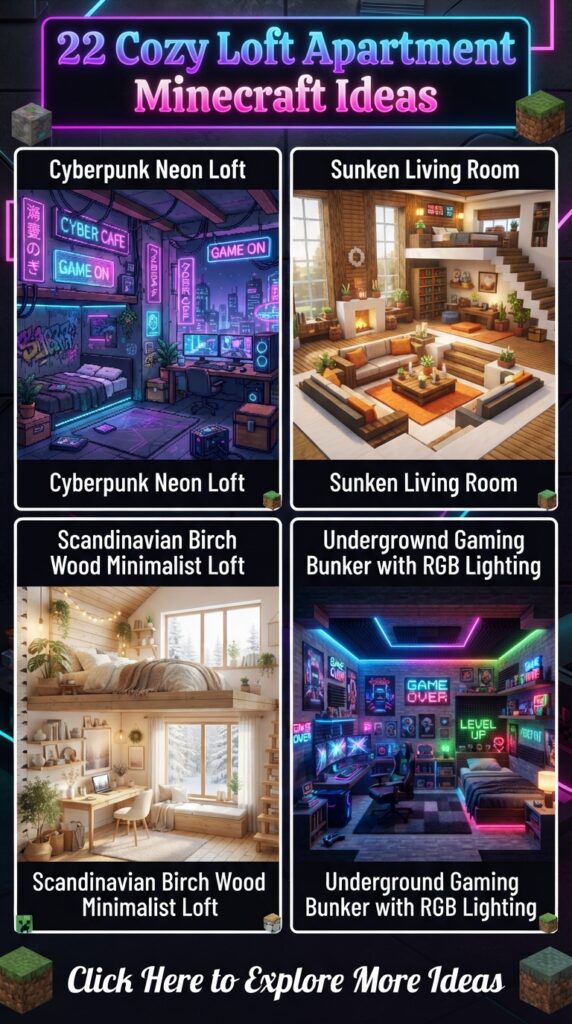
17. Cyberpunk Neon & Dark Prismarine Loft
Overview
A moody, futuristic urban loft featuring deep dark surfaces accented by bright neon cyan, purple, and magenta light strips.
What This Idea Means
Cyberpunk lofts swap soft natural textures for high-contrast futuristic materials, creating a moody, atmospheric night-owl environment.
How to Make It
- Structure: Build outer walls out of Dark Prismarine, Black Concrete, and Polished Basalt.
- The Loft Floor: Use Tinted Glass blocks lined underneath with Sea Lanterns or Verdant Froglights for a glowing floor effect.
- Access: Construct a floating staircase made of Cyan Stained Glass or Polished Deepslate Slabs with End Rods mounted underneath as stair treads.
- Decor & Lighting: Use Magenta, Cyan, and Purple Stained Glass Panes as neon signs. Install modern media screens using black concrete surrounded by banners. Keep the bed tucked upstairs under a glowing neon strip frame.
Tips and Variations
- Variation: Add a indoor hydroponic garden using Warp Fungi and Glow Berries inside glass containment units.
- Pro Tip: Use Warp Signs on top of glowing blocks to create sleek, glowing line art patterns on interior walls.
18. Sunken Living Room Mezzanine Loft
Overview
An architectural masterclass in level changes. This build features a sunken seating pit on the ground level directly beneath an expansive open mezzanine loft.
What This Idea Means
By varying your floor heights (going down into the ground as well as up into the loft), you create multi-dimensional depth within a single interior footprint.
How to Make It
- Structure: Dig down 2 blocks in the center of the ground floor to create a central sunken conversation pit. Surround the outer perimeter with Smooth Quartz or Stripped Oak.
- The Loft Floor: Construct the upper loft floor 4 blocks above the main level using Spruce Slabs, leaving the middle wide open to view the sunken pit below.
- Access: Smooth quartz stairs leading down into the pit and up to the loft level.
- Decor & Lighting: Place wool slabs or stairs around the inner edges of the sunken pit to form a massive custom couch centered around a low table or fireplace. Keep the loft area minimal, focusing on a luxury sleeping suite.
Tips and Variations
- Variation: Fill the center of the sunken pit with a glass-covered water feature or lava warmth pit instead of a coffee table.
- Pro Tip: Use Carpet layered over Trapdoors in the sunken pit to hide soft lighting underneath your seating area.
19. Scandinavian Birch & Sea Lantern Loft
Overview
Clean, functional, and deeply serene. This Nordic-inspired loft mixes ultra-light Birch finishes, soft cream tones, and cool natural illumination.
What This Idea Means
Scandinavian design centers on bright simplicity, functional organization, and clean natural materials that make small spaces feel calm and expansive.
How to Make It
- Structure: Build clean walls using Smooth Sandstone or White Terracotta framed with Stripped Birch Logs.
- The Loft Floor: Construct the mezzanine out of Birch Planks and Smooth Quartz Slabs.
- Access: Create an open-back staircase using Birch Stairs attached to glass wall panels.
- Decor & Lighting: Light the space with Sea Lanterns hidden behind Birch Trapdoors or White Carpets. Furnish with light grey beds, light blue wool accents, simple potted saplings, and neat rows of Barrels for seamless storage.
Tips and Variations
- Variation: Incorporate Pale Oak wood elements for high-contrast light-tone wood grain patterns.
- Pro Tip: Keep decorative items grouped in rule-of-three clusters on low shelves to maintain an authentic Nordic minimalist feel.
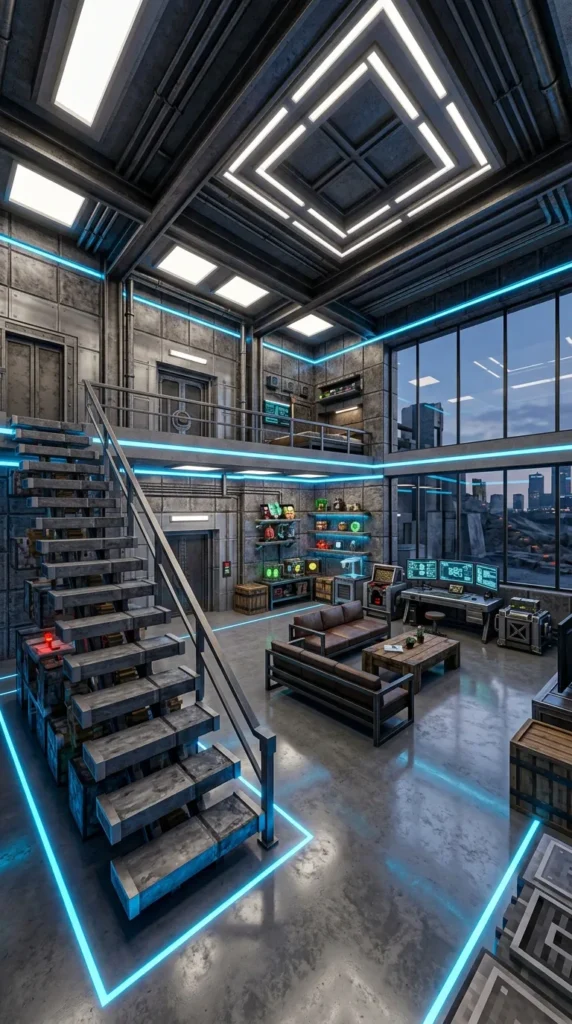
20. Cozy Gamer Underground Loft with RGB Glow
Overview
A modern subterranean sanctuary featuring dual-monitor gaming setups, cozy ambient RGB lighting, plush seating, and acoustic paneling.
What This Idea Means
This idea converts an underground bunker or basement into a high-tech modern aesthetic cave that feels totally isolated from the outside world.
How to Make It
- Structure: Excavate a subterranean space lined with Deepslate Tiles, Smooth Basalt, and Spruce Wood paneling.
- The Loft Floor: Construct an upper gaming/sleeping loft using Dark Oak Slabs supported by heavy black iron framework (Polished Deepslate).
- Access: Modern floating ladder or sleek dark stairs.
- Decor & Lighting: Build a realistic desk setup using Quartz Stairs, Paintings for monitors, a Blackstone Button for a mouse, and a Pressure Plate keyboard. Use Froglights (Pearlescent, Ochre, and Verdant) placed behind glass or trapdoors to create customizable RGB backlighting strips across walls and under desks.
Tips and Variations
- Variation: Add an automated vending machine or beverage cooler under the stairs using dropper redstone mechanics.
- Pro Tip: Use black banners placed on walls behind your desk to simulate realistic soundproofing acoustic foam panels.