Stepping into Minecraft, the first night is usually about survival: dirt huts, cobblestone boxes, and a lonely bed sitting on an unrefined oak floor. However, once your resource hoard grows, a house shouldn’t just be a shield against Creepers—it should feel like a sanctuary.
Decorating interiors in Minecraft requires a mix of spatial awareness, color theory, and clever block utilization. Because Minecraft lacks functional furniture items like sofas, floor lamps, or sinks, mastering interior design comes down to illusion and texture blending. By using trapdoors, banners, stair orientation, and lighting blocks, you can create immersive spaces that feel lived-in, cozy, and astonishingly detailed.
Here are 20 unique, realistic, and Pinterest-friendly Minecraft interior decoration ideas complete with step-by-step guides, crafting tips, and aesthetic variations.



1. The Sunken Living Room Lounge
What This Idea Means: A sunken living room (or “conversation pit”) is an architectural feature where the seating area is set lower than the surrounding floor. It breaks up flat, boring open-concept floor plans and creates an intimate, cozy atmosphere right in the center of your home.
How to Make It:
- Dig a 3×3 or 4×4 area into your floor that is two blocks deep.
- Line the floor of the pit with dark wool, terracotta, or carpet.
- Place upside-down stairs along three sides of the pit to form an indented, wrapped sofa.
- Fill the center with a low table made of slabs, or place a slab topped with a carpet.
- Add stairs leading down into the pit on the open side.
Tips & Variations:
- Cozy Modern: Use Smooth Quartz Stairs paired with Gray Carpet and a Birch slab table.
- Rustic Warmth: Use Dark Oak Stairs, Brown Wool, and put a Red Nether Brick Slab table in the middle with a flower pot on top.
- Pro Tip: Hide Glowstone or Sea Lanterns beneath the carpets or slabs inside the pit to make the seating glow naturally without torch clutter.
2. Grand Floor-to-Ceiling Library Alcove
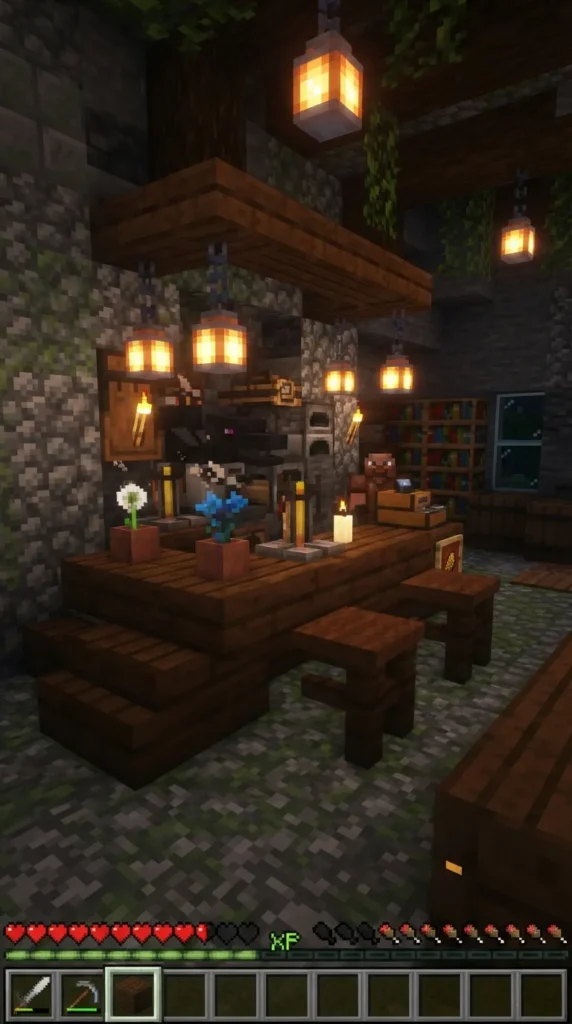
What This Idea Means: Instead of lining a wall flatly with bookshelf blocks, a grand library alcove uses depth, ladders, arches, and secondary blocks to create an old-world study atmosphere reminiscent of classic estate libraries.
How to Make It:
- Recess a 5×4 section of your wall by two blocks inward.
- Intermingle standard Bookshelf blocks with Chiseled Bookshelves, Loom blocks (backwards, to look like empty shelves), and Spruce Planks.
- Use Spruce Stairs at the top of the opening to form an overhead arch.
- Place a Spruce Trapdoor ladder or chains attached to an iron bar to act as a sliding rolling ladder on one side.
- Flank the structure with Lecterns and Lanterns hanging on chains.
Tips & Variations:
- Place actual written books inside Chiseled Bookshelves to give the wall dynamic, interactable detail.
- Place a small Spruce Slab desk in front with a Wither Skeleton Skull acting as a vintage desk lamp or iron bell.
3. The Built-In Aquarium Wall
What This Idea Means: An integrated glass water wall featuring tropical fish, sea vegetation, and internal lighting. It functions both as an eye-catching room divider and an active, moving piece of living art.
How to Make It:
- Build a wall section that is two blocks thick, leaving a hollow middle space (1x4x3 high).
- Frame the front facing side with Glass or Tinted Glass.
- Place Sea Lanterns at the bottom corners, covering them with Coral Blocks or Sand.
- Fill every single block height inside with water source blocks (using ice or buckets) so currents don’t push fish down.
- Plant Seagrass and Kelp, then introduce Tropical Fish using water buckets.
- Seal the top with slabs or trapdoors.
Tips & Variations:
- Use Tinted Glass if you want a dark, moody deep-sea ambient look.
- Frame the outside with Stripped Dark Oak logs to give it a sleek, high-end aquarium look.
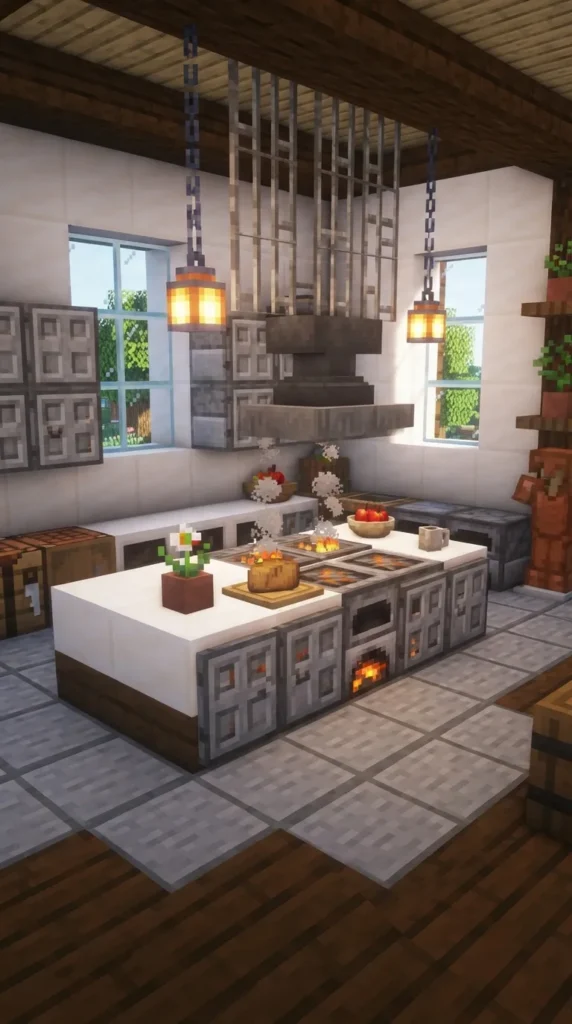
4. Modern Kitchen Island & Hanging Range Hood
What This Idea Means: A sleek kitchen island acts as the central hub of a kitchen layout, housing cooking stations while featuring a suspended overhead vent hood for realism.
How to Make It:
- Place a line of smooth blocks (Quartz or Polished Andesite) in the center of your kitchen space.
- Inset Smoker blocks or Blast Furnaces into the center of the counter to serve as stovetops.
- Place Iron Trapdoors or Birch Trapdoors on the sides of the counters as cabinet doors.
- Directly above the stovetop, attach Anvils or Hopper blocks connected upwards to Iron Bars or Polished Basalt, running up to the ceiling to form the range hood.
- Place Heavy Weighted Pressure Plates on top of the Smokers to serve as stove burners.
Tips & Variations:
- Place an Item Frame flat on top of a quartz block with an Iron Trapdoor inside it to look like a cutting board.
- Add a Tripwire Hook on the wall behind a cauldron filled with water to look like a sink basin and faucet.
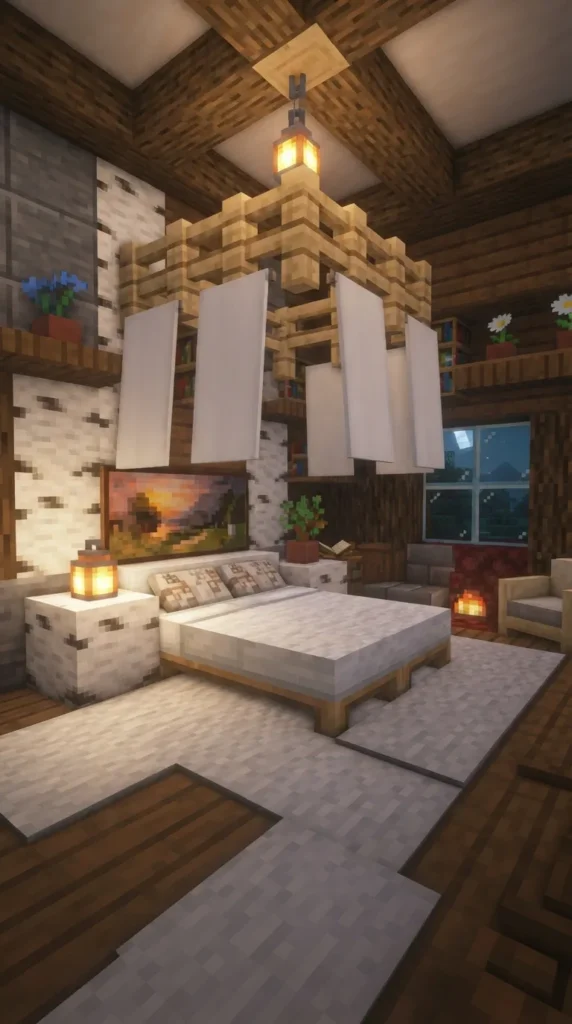
5. Canopy Bed Suite Frame
What This Idea Means: A luxurious master bedroom layout that wraps standard bed blocks in elevated wooden pillars, draping banners, and ambient lighting to feel like royalty.
How to Make It:
- Place two matching colored beds side-by-side.
- At the four outer corners of the beds, build vertical pillars 3 blocks high using Fence Posts or Stripped Logs.
- Connect the top of the pillars horizontally with Fences or Wooden Slabs to form a canopy ceiling.
- Hang Banners down the sides of the pillars to represent curtains.
- Hang a single Lantern in the top-center of the canopy overhead.
Tips & Variations:
- Boho Aesthetic: Use Birch Fences, Light Gray Beds, and White Banners.
- Gothic Luxury: Use Nether Brick Fences, Black Beds, and Red Banners with Crying Obsidian accents.



6. Realistically Detailed Fireplace & Mantel
What This Idea Means: A central hearth that safe-proofs fire using Netherrack, Iron Bars, or Campfires while framing the entire structure with polished stone and decorative mantels.
How to Make It:
- Dig out a section of your wall 2 blocks wide and 1 block deep, replacing the floor under it with Netherrack or a Campfire.
- Surround the opening entirely with fireproof blocks (Stone Bricks, Polished Deepslate, or Quartz) to prevent timber homes from burning down.
- Light the fire and enclose the front with Iron Bars or Glass Panes.
- Build out a mantelpiece above the fireplace using upside-down Stairs and Slabs.
- Decorate the mantel top with Flower Pots, Candles, and a Framed Map or Painting directly above.
Tips & Variations:
- Use Soul Campfires for a magical, blue-flamed modern fireplace.
- Surround the base with Cobblestone Slabs to act as a hearth hearth rug.
7. Open-Concept Indoor Garden & Water feature
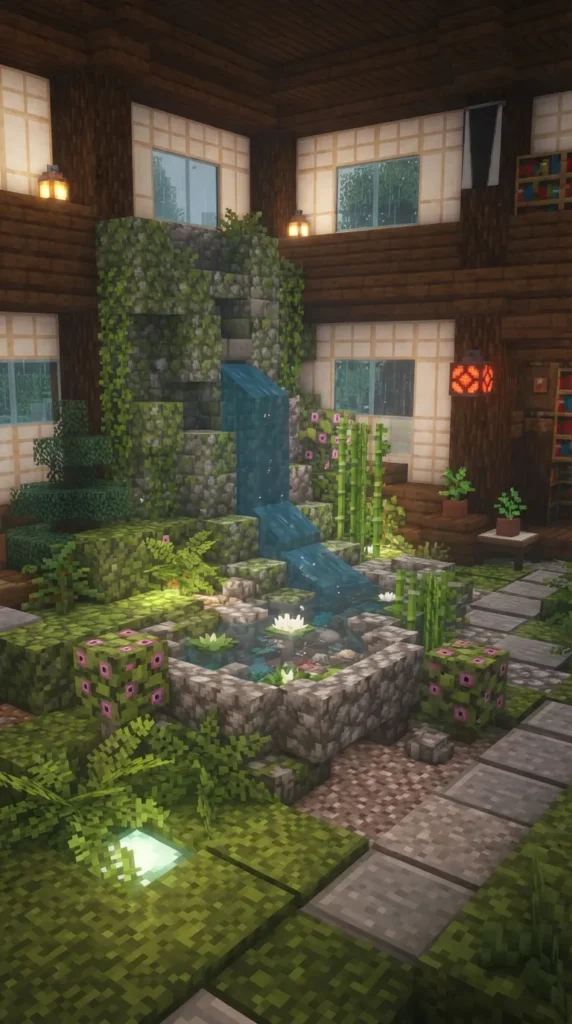
What This Idea Means: An interior zen garden or atrium built underneath staircases or in central hallways, introducing nature, calming water sounds, and fresh greenery inside.
How to Make It:
- Section off a corner or floor space using Spruce or Birch Slabs as a border.
- Replace the interior floor with Moss Blocks, Mud, or Coarse Dirt.
- Mix in Azalea Bushes, Ferns, Moss Carpets, and Flowering Azalea.
- Create a cascading water drop by placing a water bucket 3 blocks up, letting it flow into a single basin rimmed with Pebble-like Button detail.
- Place Light Blocks or Froglights under Moss Carpet to illuminate the greenery subtly.
Tips & Variations:
- Add Bamboo and Large Amethyst Buds around the perimeter for a traditional Japanese Zen Garden vibe.
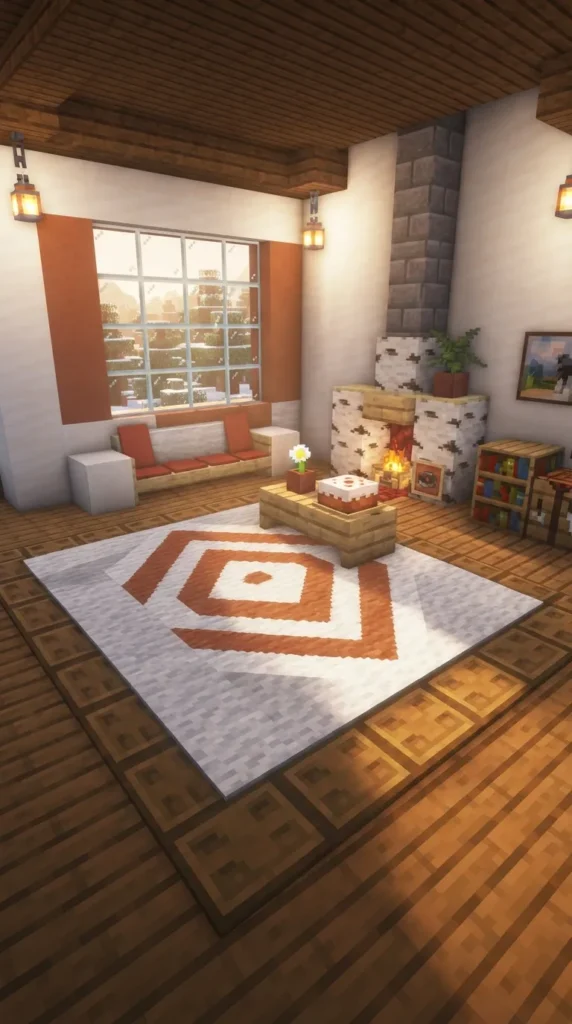
8. Layered Aesthetic Area Rugs
What This Idea Means: Instead of plain 3×3 single-color carpet squares, layered carpets combine Wool, Carpet, Slabs, and Banner edges to create complex geometric patterns.
How to Make It:
- Choose two complementary carpet colors (e.g., White and Terracotta/Orange).
- Create an outer ring of carpet in your dominant color.
- Place a secondary color in the middle to form diamond or cross-hatch geometric patterns.
- Place Banners underneath floor blocks so their edges poke out slightly, or line the perimeter with Birch Trapdoors to create fringed rug borders.
Tips & Variations:
- Combine Light Gray Carpet with White Carpet in alternating checkerboard tiles for a clean, Scandinavian interior style.
9. Suspended Modern Spiral Staircase
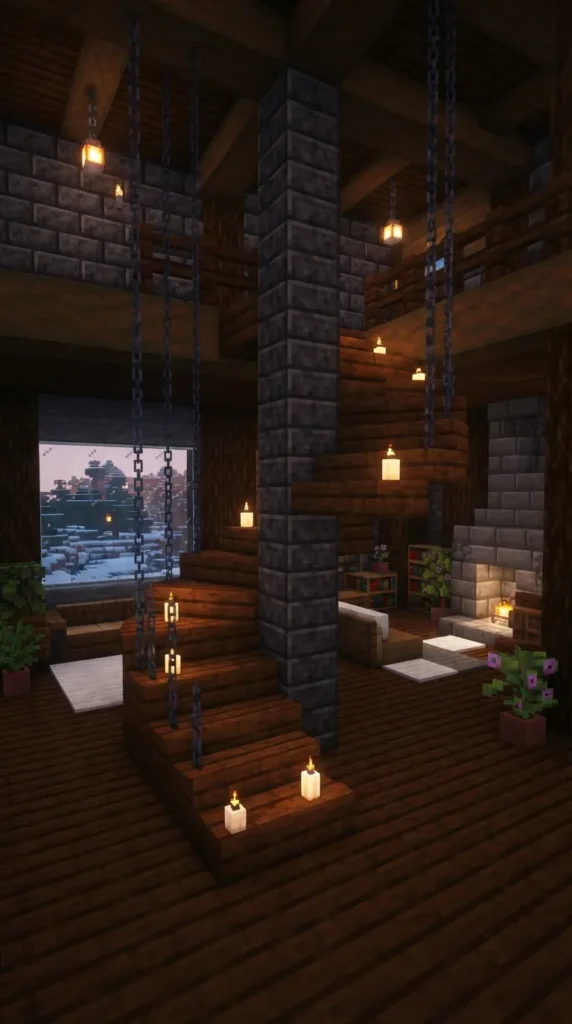
What This Idea Means: A space-saving vertical staircase built around a central column that appears suspended in mid-air using glass walls or iron rods.
How to Make It:
- Erect a central vertical column made of Walls (e.g., Deepslate Tile Wall or Polished Andesite Wall).
- Place Slabs or upside-down Stairs winding upward around the central column, advancing one block higher with each 90-degree turn.
- Run Chains or Iron Bars from the outer edge of each step up to the ceiling to act as floating support cables.
- Place Candle clusters on steps for lighting.
Tips & Variations:
- Use Mangrove Slabs wrapped around a Dark Oak pillar for a warm, tropical modern look.
10. Floating Wall Shelves & Display Unit
What This Idea Means: Small wall-mounted storage and aesthetic display nooks designed to break up flat wall surfaces and show off rare items.
How to Make It:
- Attach Birch Slabs or Trapdoors directly to a blank wall, flipping them up or putting them on top positions to look like floating shelves.
- Place Pots with Cactus, Dead Bushes, or Ferns on top of the slabs.
- Put Item Frames on the wall directly above the shelves, placing tools, compasses, or rare minerals inside, then turning the frames invisible via commands (or using subtle background items).
- Flank shelves with hanging Lanterns attached to Chains.
Tips & Variations:
- Place Candle sticks on floating shelves and light them to create ambient reading nooks.


11. Walk-In Wardrobe & Armor Display Closet
What This Idea Means: A functional closet layout that neatly organizes player clothing, banners, armor stands, and storage trunks inside a dedicated dressing room.
How to Make It:
- Build a 3×4 wall recess framed with Stripped Oak Logs.
- Place Armor Stands inside small individual 1×1 cubbies.
- Place Barrels above and below the Armor Stands to look like storage drawers.
- Cover the sides of the cubbies with closed Trapdoors (Oak or Spruce) to simulate open closet wardrobe doors.
- Put Tripwire Hooks inside the cubbies overhead to look like clothes hangers.
Tips & Variations:
- Equip the Armor Stands with dyed Leather Armor (like pastel tones) to give the closet a colorful fashion aesthetic.
12. Moody Coffee Bar & Breakfast Nook
What This Idea Means: A dedicated corner in the home meant for morning brews, featuring espresso machines, mug displays, and barstool seating.
How to Make It:
- Build a 3-block-wide counter using Dark Oak Stairs flipped backward.
- Place a Dragon Head facing backwards or a Hopper topped with a Heavy Weighted Pressure Plate on the counter to resemble a coffee machine.
- Place Flower Pots on the counter to act as coffee mugs.
- Place two Fences with Carpets on top in front of the counter to serve as high barstools.
Tips & Variations:
- Add a Dark Oak Sign onto the side of the carpet-capped fences to give the barstools backrests.
13. Cozy Attic Bedroom with Exposed Rafters
What This Idea Means: Making use of sloping roof spaces by installing decorative structural ceiling beams, skylights, and floor bedding.
How to Make It:
- Use Stripped Dark Oak or Spruce Logs running horizontally across the ceiling space to create structural support beams (rafters).
- Hang Chains with Lanterns down from the beams at varying lengths.
- Place glass blocks into sections of the sloped roof directly over the bed area to serve as skylights.
- Position the bed low on the floor, surrounded by Bookshelves and Carpet.
Tips & Variations:
- Hide Light Blocks behind trapdoor-covered rafters to cast warm ambient rays down into the room.
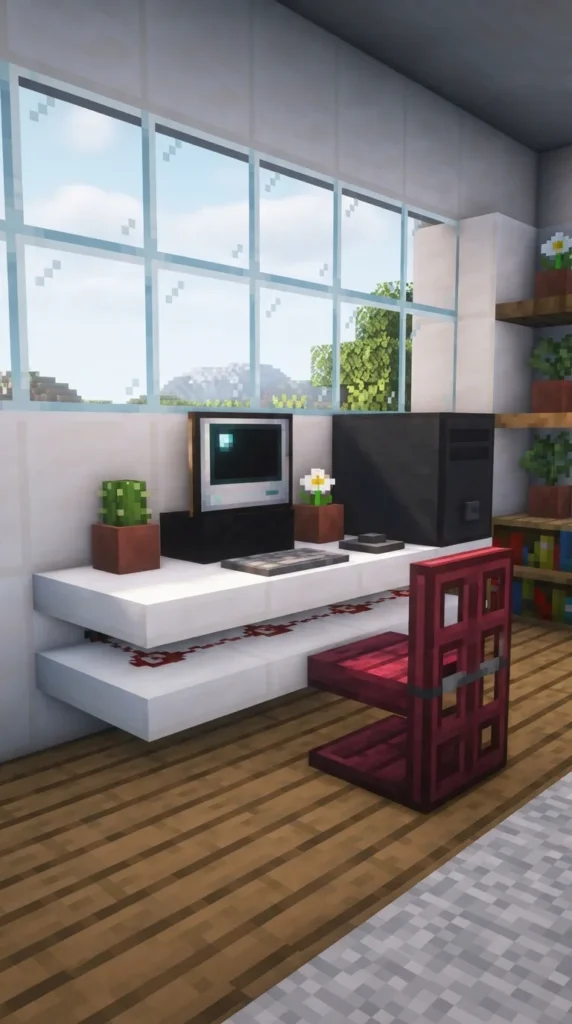
14. Modern Floating Desk & Workstation
What This Idea Means: A functional home office setup featuring a minimalist computer setup, task lighting, and ergonomic seating.
How to Make It:
- Mount Smooth Quartz Slabs across a 3-block wall span without leg supports.
- Place a Painting (specifically the 1×1 size) in front of a Pressure Plate (Iron or Stone) to serve as a computer monitor and keyboard.
- Place a Black concrete block next to it with a Button on top as a computer tower and mouse.
- Put a Crimson Trapdoor or Wooden Stair on a fence post as the office chair.
Tips & Variations:
- Place a Light Weighted Pressure Plate (Gold) on quartz to resemble a sleek metallic modern laptop.
15. Sunlit Window Seat & Reading Nook
What This Idea Means: Converting large glass windows into integrated, sunlit sitting spaces with soft cushioning and surrounding books.
How to Make It:
- Install a large 3×3 Glass Pane window overlooking a scenic outdoor vista.
- Place Stairs (Quartz, Sandstone, or Spruce) along the bottom ledge of the window to create a bench.
- Line the sides of the window with Bookshelves.
- Put colored Carpets on the bench seat to act as soft cushions, and place Banner backings on the side walls to act as throw pillows.
Tips & Variations:
- Build this facing east so your reading nook gets flooded with natural early morning sunlight during game cycles.



16. Rustic Wine Cellar & Tasting Room
What This Idea Means: An underground storage subterranean room lined with wooden aging barrels, rack storage, and ambient torchlight.
How to Make It:
- Construct walls using mixed Deepslate Bricks, Cracked Stone Bricks, and Mossy Cobblestone.
- Line the walls with Barrels placed sideways so their round circular wood faces outward like wine casks.
- Place Dark Oak Fences and Slabs in the center to create a wine tasting table.
- Put Glass Bottles on brewing stands or place Potions inside item frames on the wall to look like aged wine bottles.
Tips & Variations:
- Use Spruce Trapdoors over barrel faces to look like sealed barrel taps.
17. Multi-Level Indoor Waterfall Wall
What This Idea Means: A sleek architectural accent feature where water cascades down textured stone layers behind glass into an illuminated basin.
How to Make It:
- Create a 3-block wide wall section using Deepslate Tiles or Prismarine.
- Place Water Source blocks at the very top edge, letting water flow down over stairs and textured blocks to create a dynamic dripping texture.
- Enclose the front with Glass Panes.
- Surround the floor catchment area with Sea Lanterns beneath Glass Blocks to make the running water shimmer.
Tips & Variations:
- Alternate stair placements behind the water flow to split the stream into smaller cascading channels.
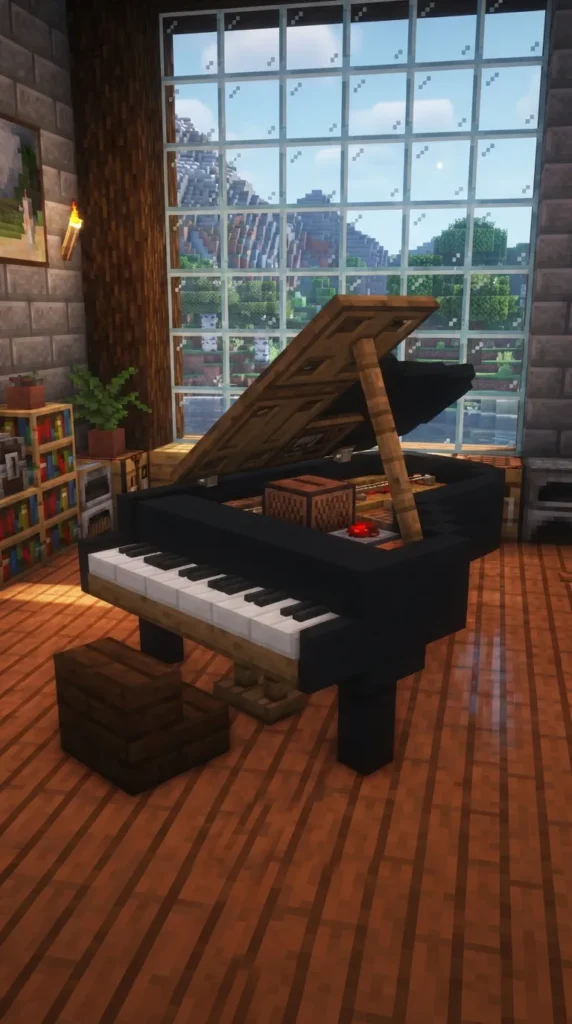
18. Grand Piano & Music Lounge
What This Idea Means: An elegant instrument build that serves as a focal point for large living rooms, ballrooms, or mansions.
How to Make It:
- Use Black Concrete or Polished Blackstone Slabs/Stairs to outline a grand piano body shape ( curved 2×3 shape).
- Place Quartz Stairs along the front edge to simulate white piano keys.
- Place Black Carpet on top of the structure for a smooth polished finish.
- Use a Dark Oak Trapdoor held open by a Structure Void or Sign to act as the propped-open piano lid.
- Put an Armor Stand underneath wearing a Dragon Head or Leather Cap to look like foot pedals.
Tips & Variations:
- Add a Jukebox inside the piano body so it actually plays music discs when interacted with!
19. Victorian Vanity Dresser with Mirror
What This Idea Means: A classic bedroom vanity desk complete with cosmetic storage and a reflective glass “mirror.”
How to Make It:
- Place two layers of Quartz Stairs facing each other with a middle gap.
- Place Light Blue or Ice Blocks in the wall directly above the desk, framing it with Birch Trapdoors to simulate a reflective glass mirror.
- Place a White Banner over the glass to act as reflective glare on the mirror.
- Put Candles, Potions, and Flower Pots on top of the vanity to represent perfume bottles and makeup brushes.
Tips & Variations:
- Build a tiny identical “reflected” mini-room behind the glass blocks to create a true mind-bending mirror illusion!
20. Luxury Bathroom & Jacuzzi Tub
What This Idea Means: A spa-like master bathroom complete with a bubbling Jacuzzi, towel racks, and sleek porcelain fixtures.
How to Make It:
- Dig a 3×3 hole into the floor, replacing the bottom layer with Soul Sand.
- Fill the hole with Water source blocks so the Soul Sand produces continuous rising bubble columns.
- Frame the top perimeter of the tub with Smooth Quartz Stairs facing inward as a comfortable rim ledge.
- Mount Banners on the adjacent wall to serve as hanging bath towels.
- Place a Sea Pickling cluster or Candles on the tub rim for ambient spa lighting.
Tips & Variations:
- Use Quartz Slabs and a Tripwire Hook on the wall above to create a sleek modern fill faucet for the jacuzzi.